FIBook

Gallery

Our homes and Levi in pictures

Click a photo to open it large. Browse with the arrows, by swiping or with your keyboard.

Utsuvaara · ski-in/ski-out

Utsuvaara Retreat
Explore the stay
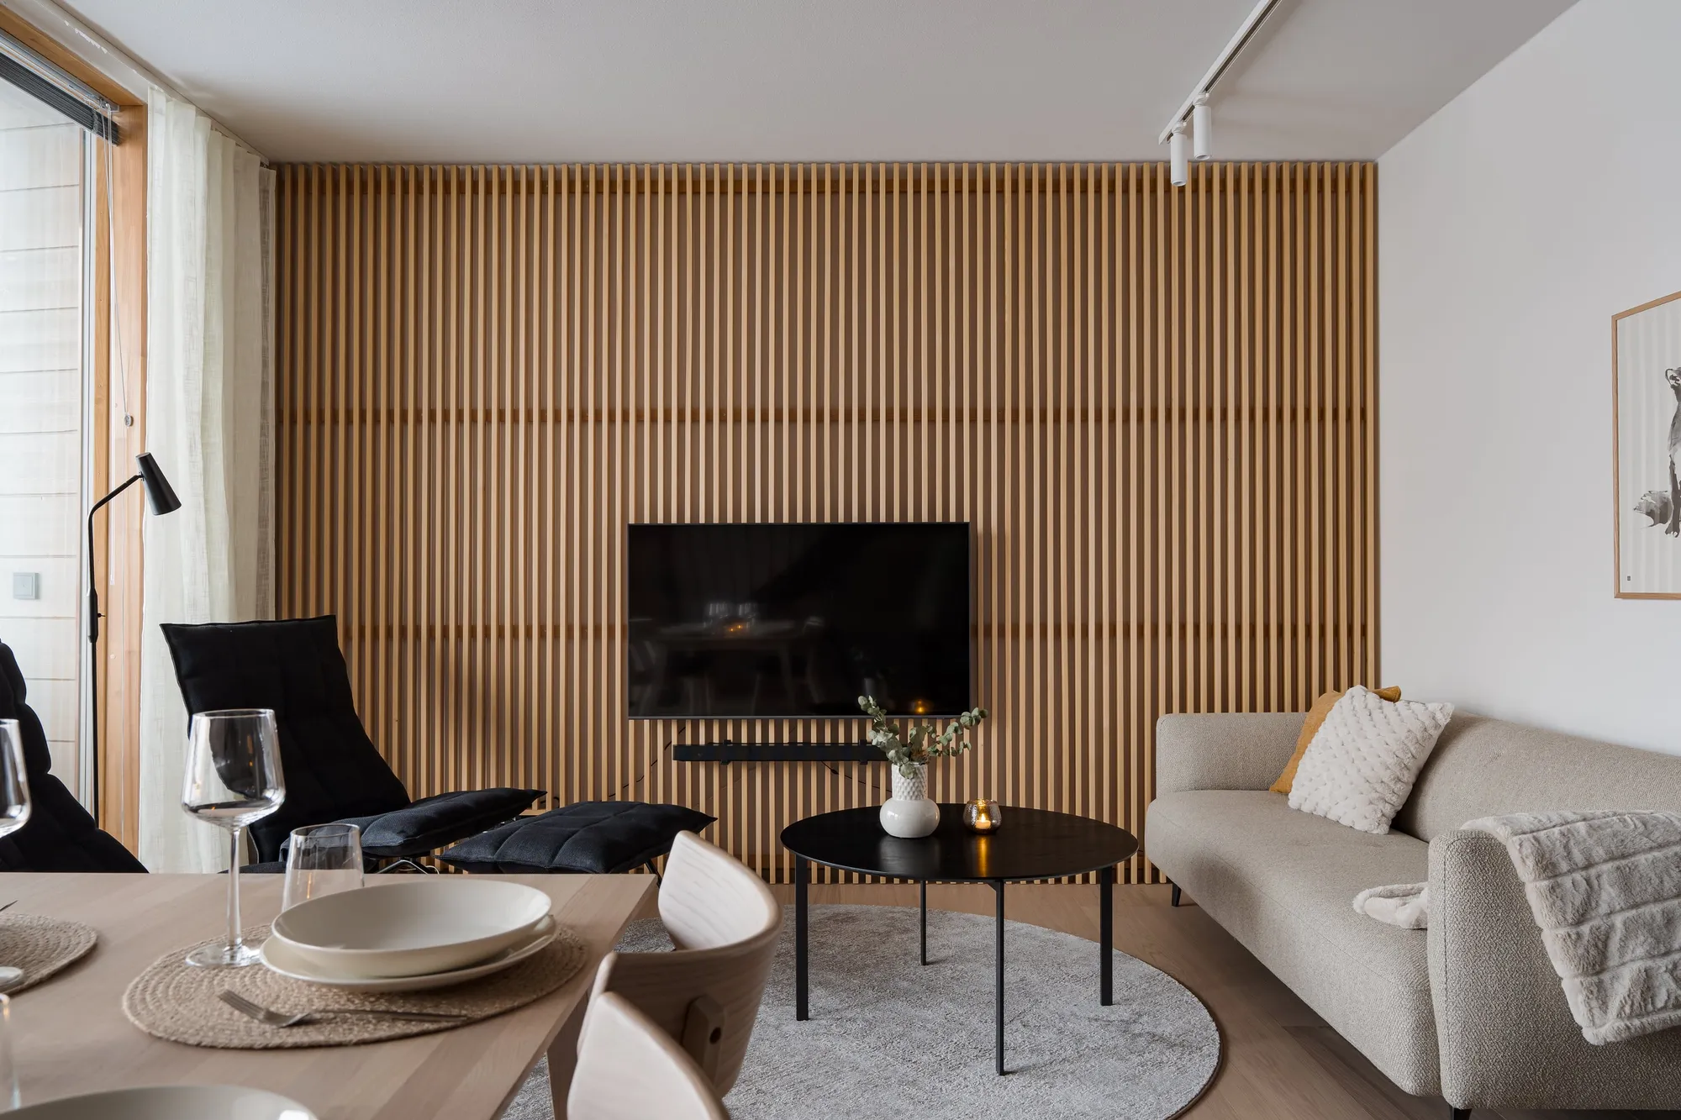
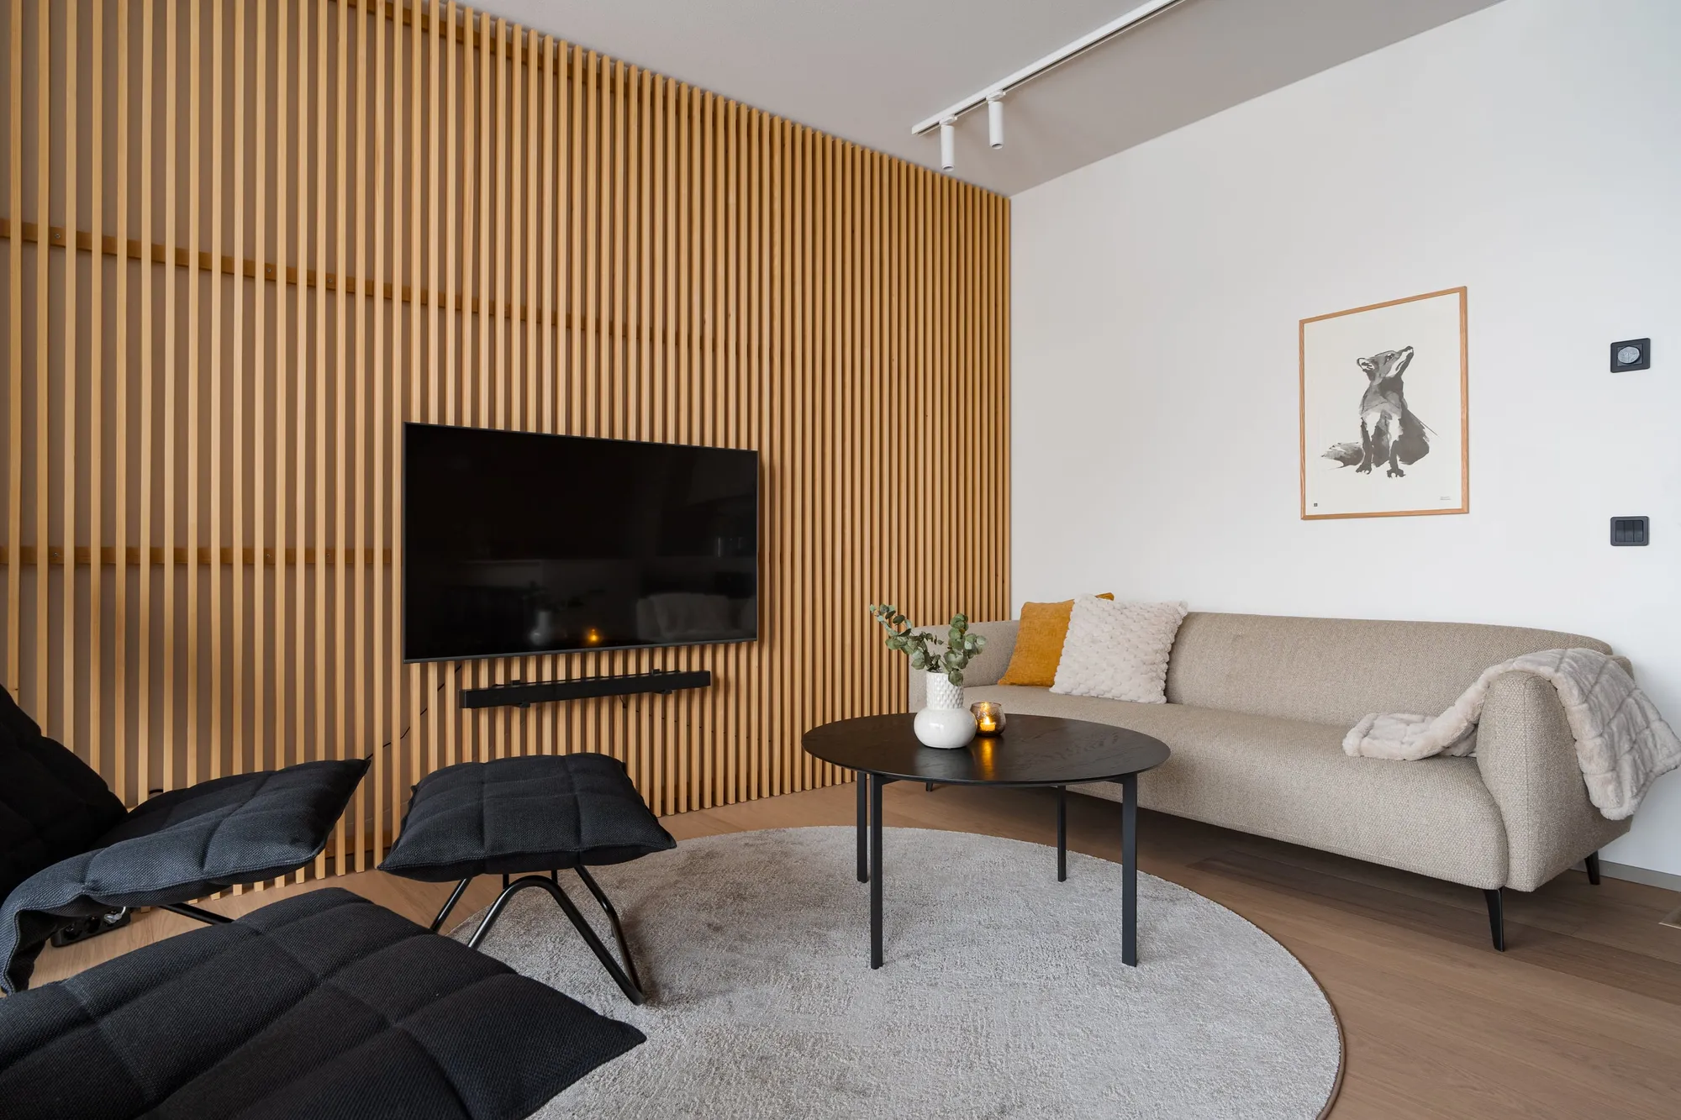
  • Living room with a slatted wood wall, sofa, lounge chairs and round rug
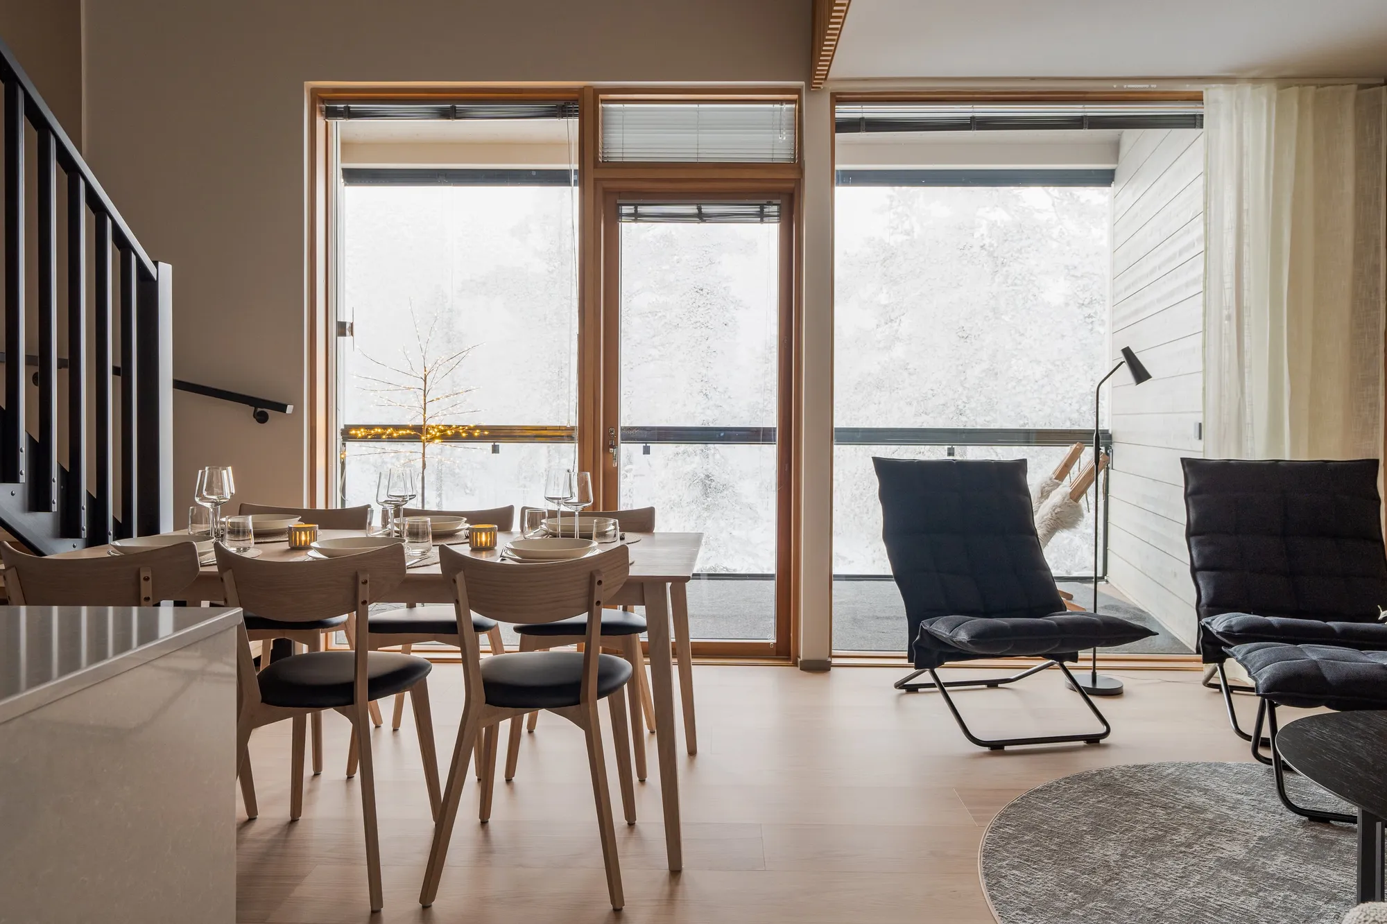
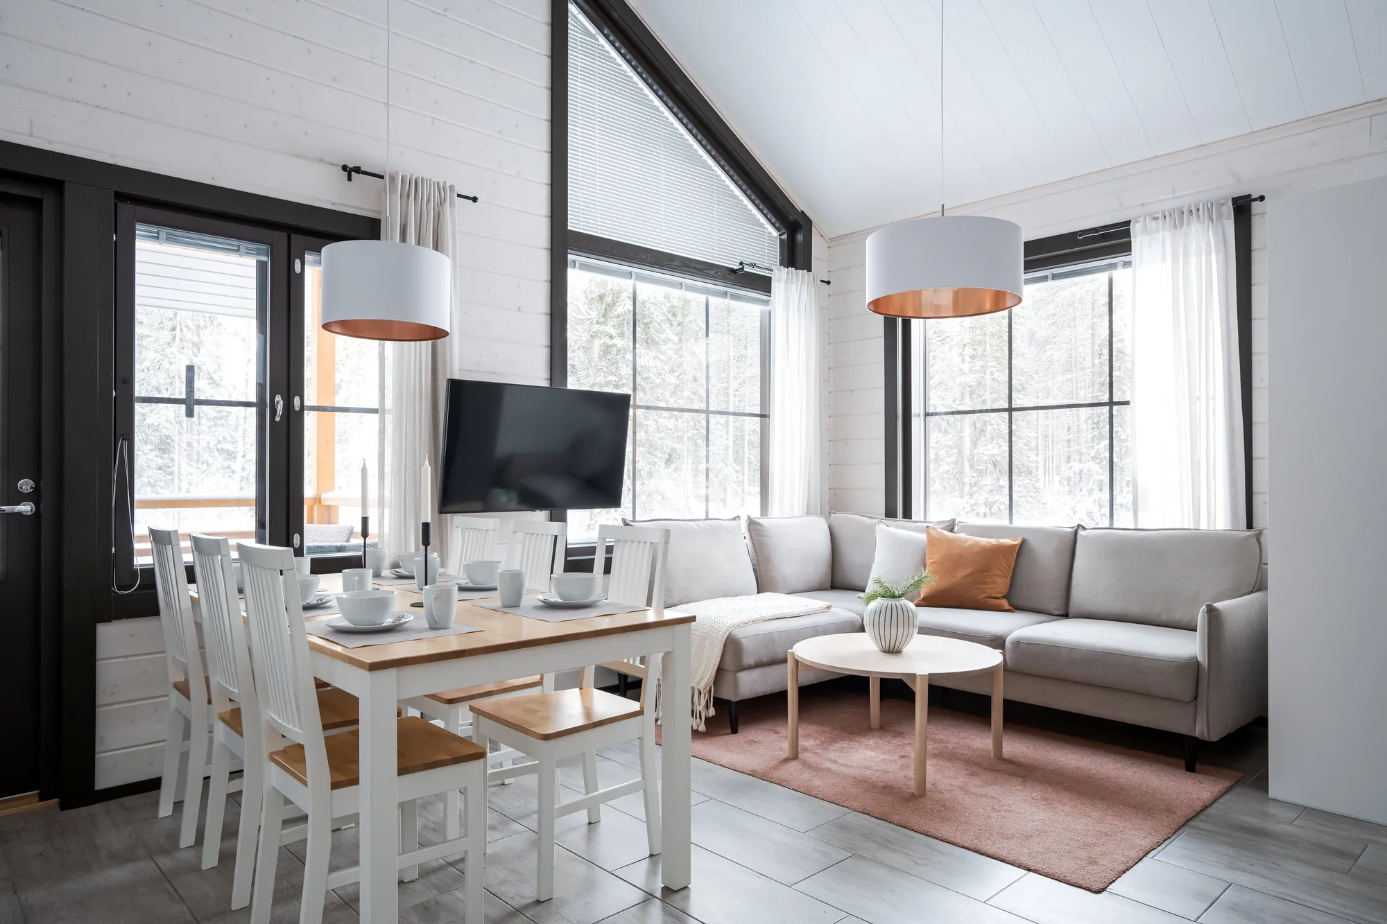
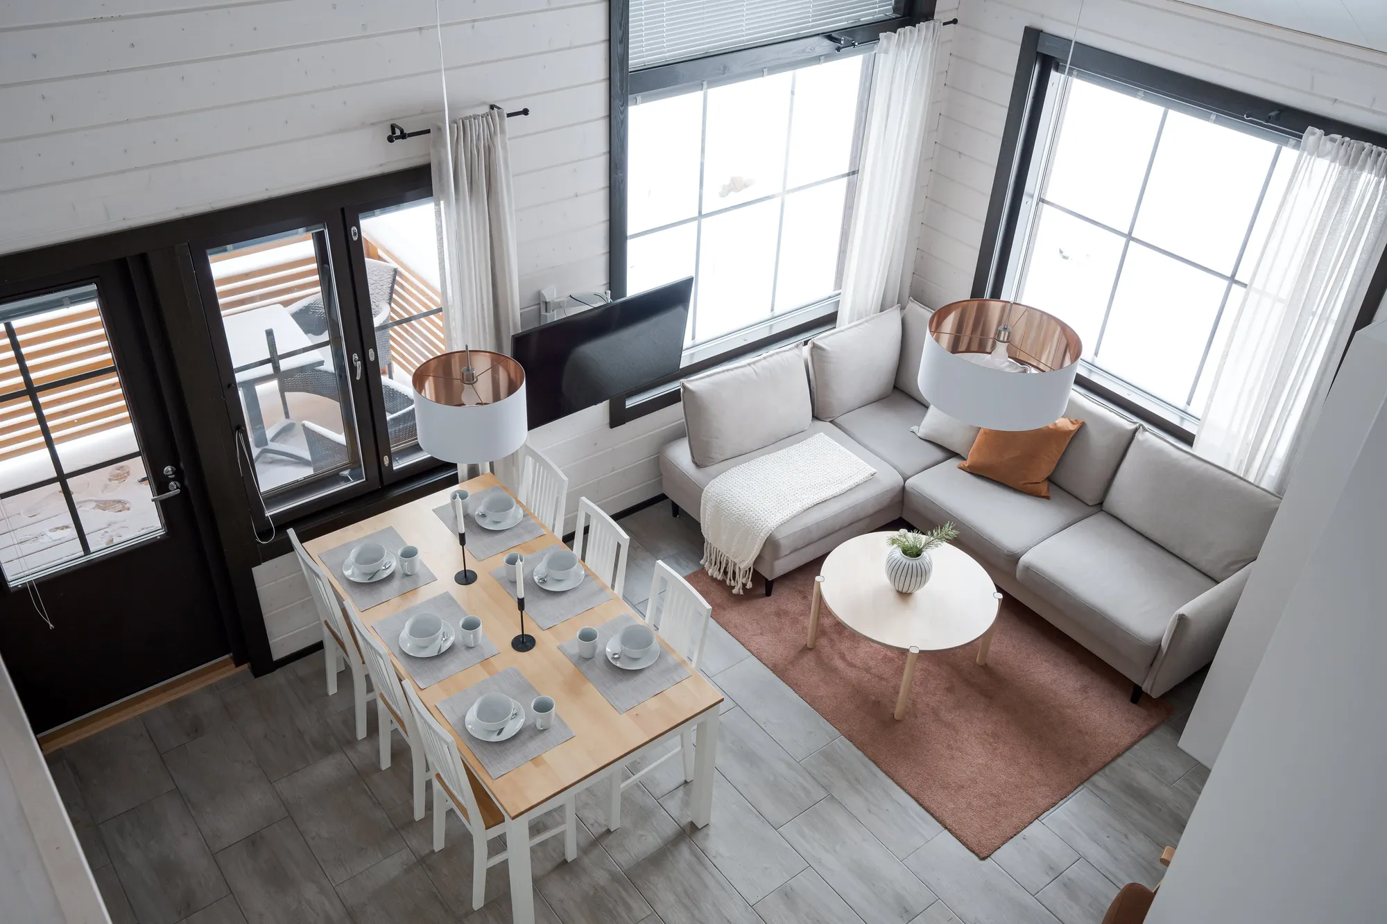
  • Open living and dining area
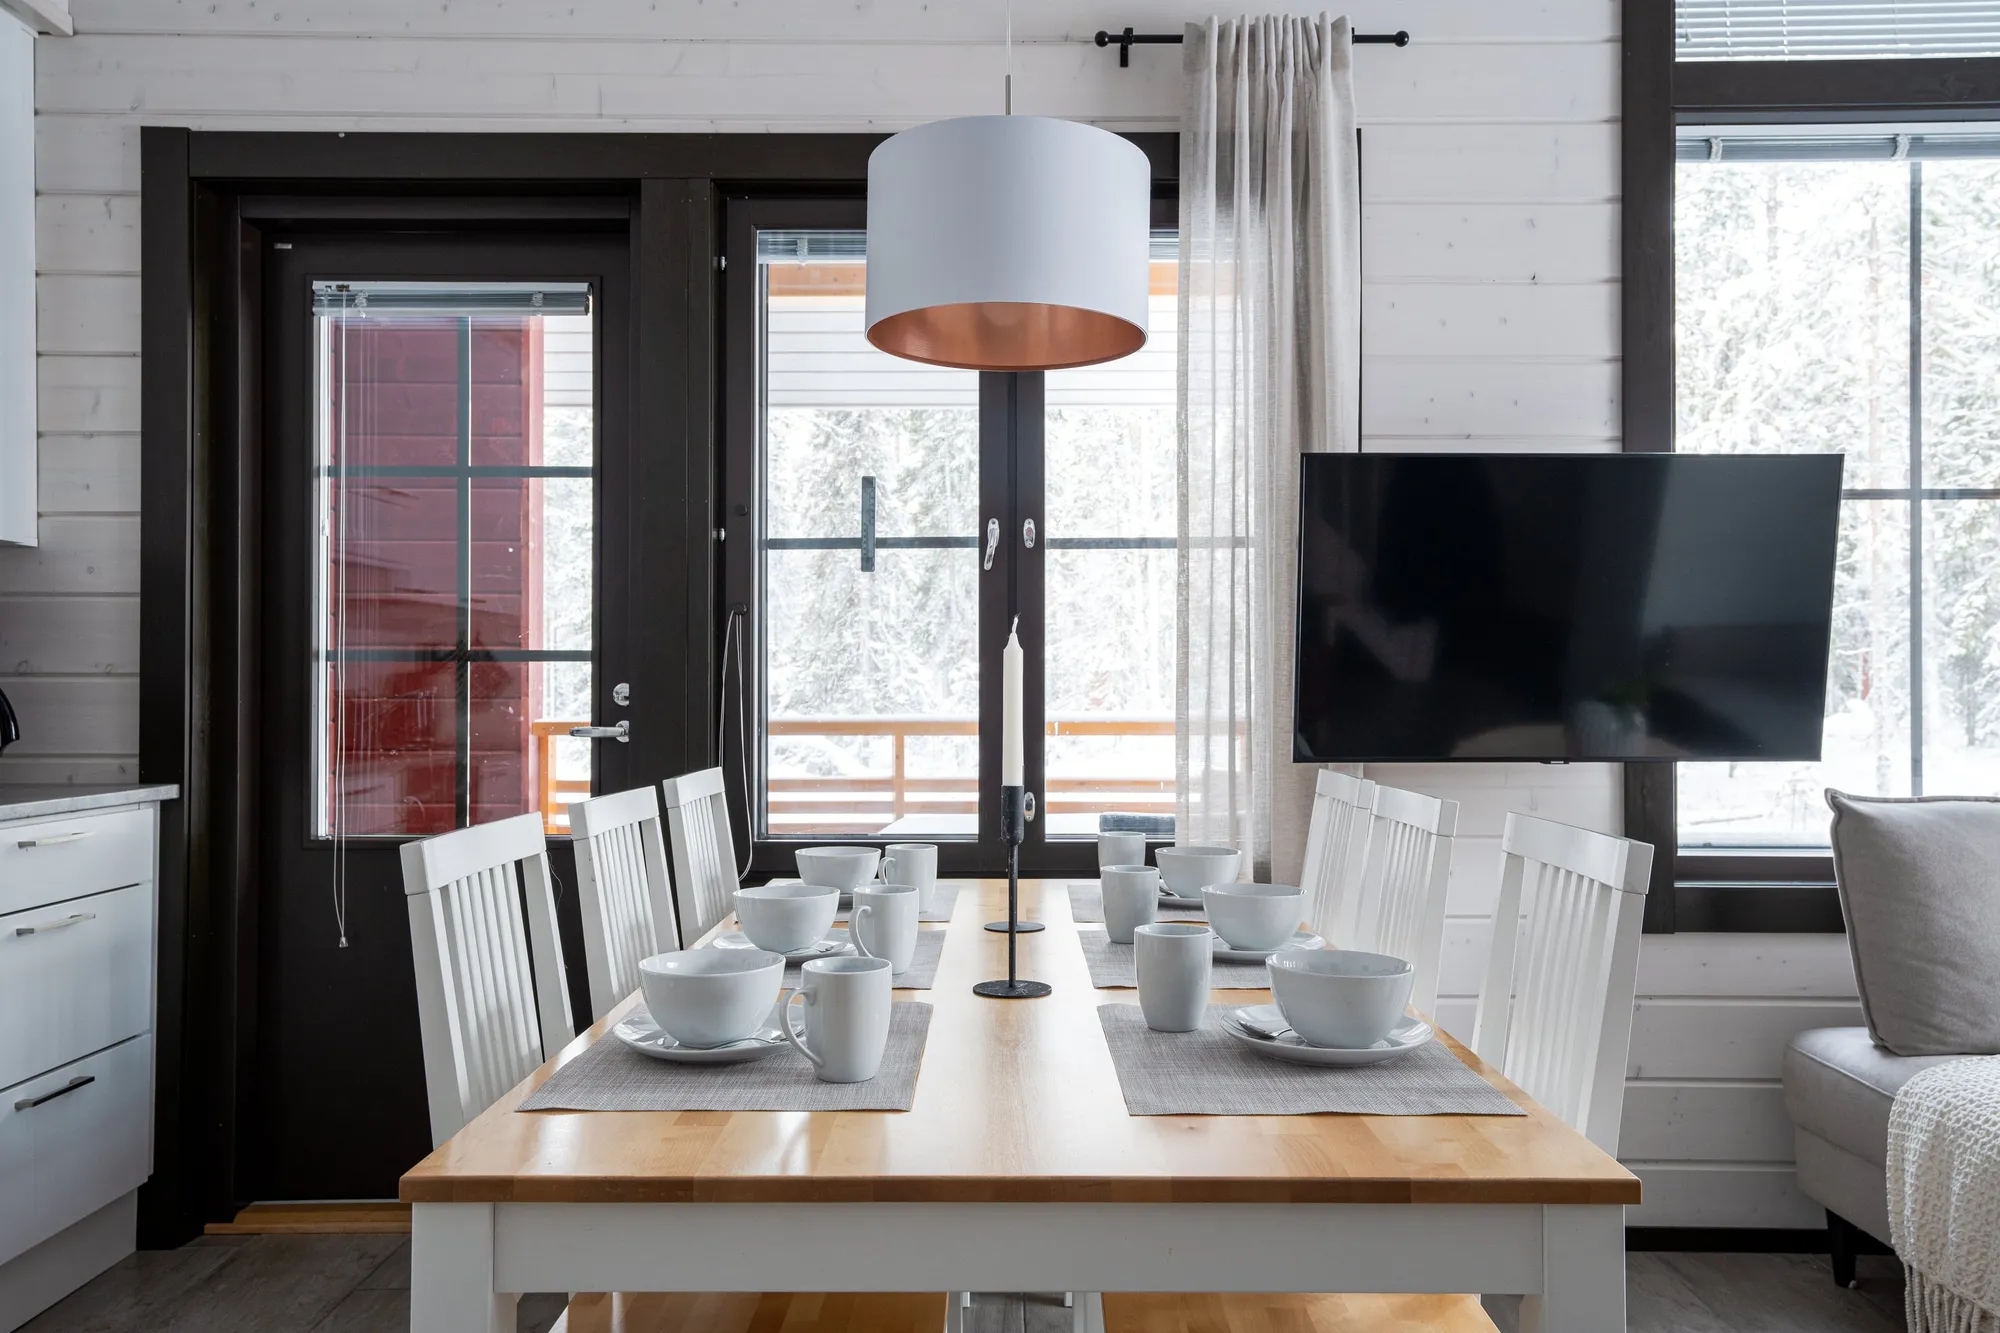
  • Dining area in front of tall windows looking out to snowy forest
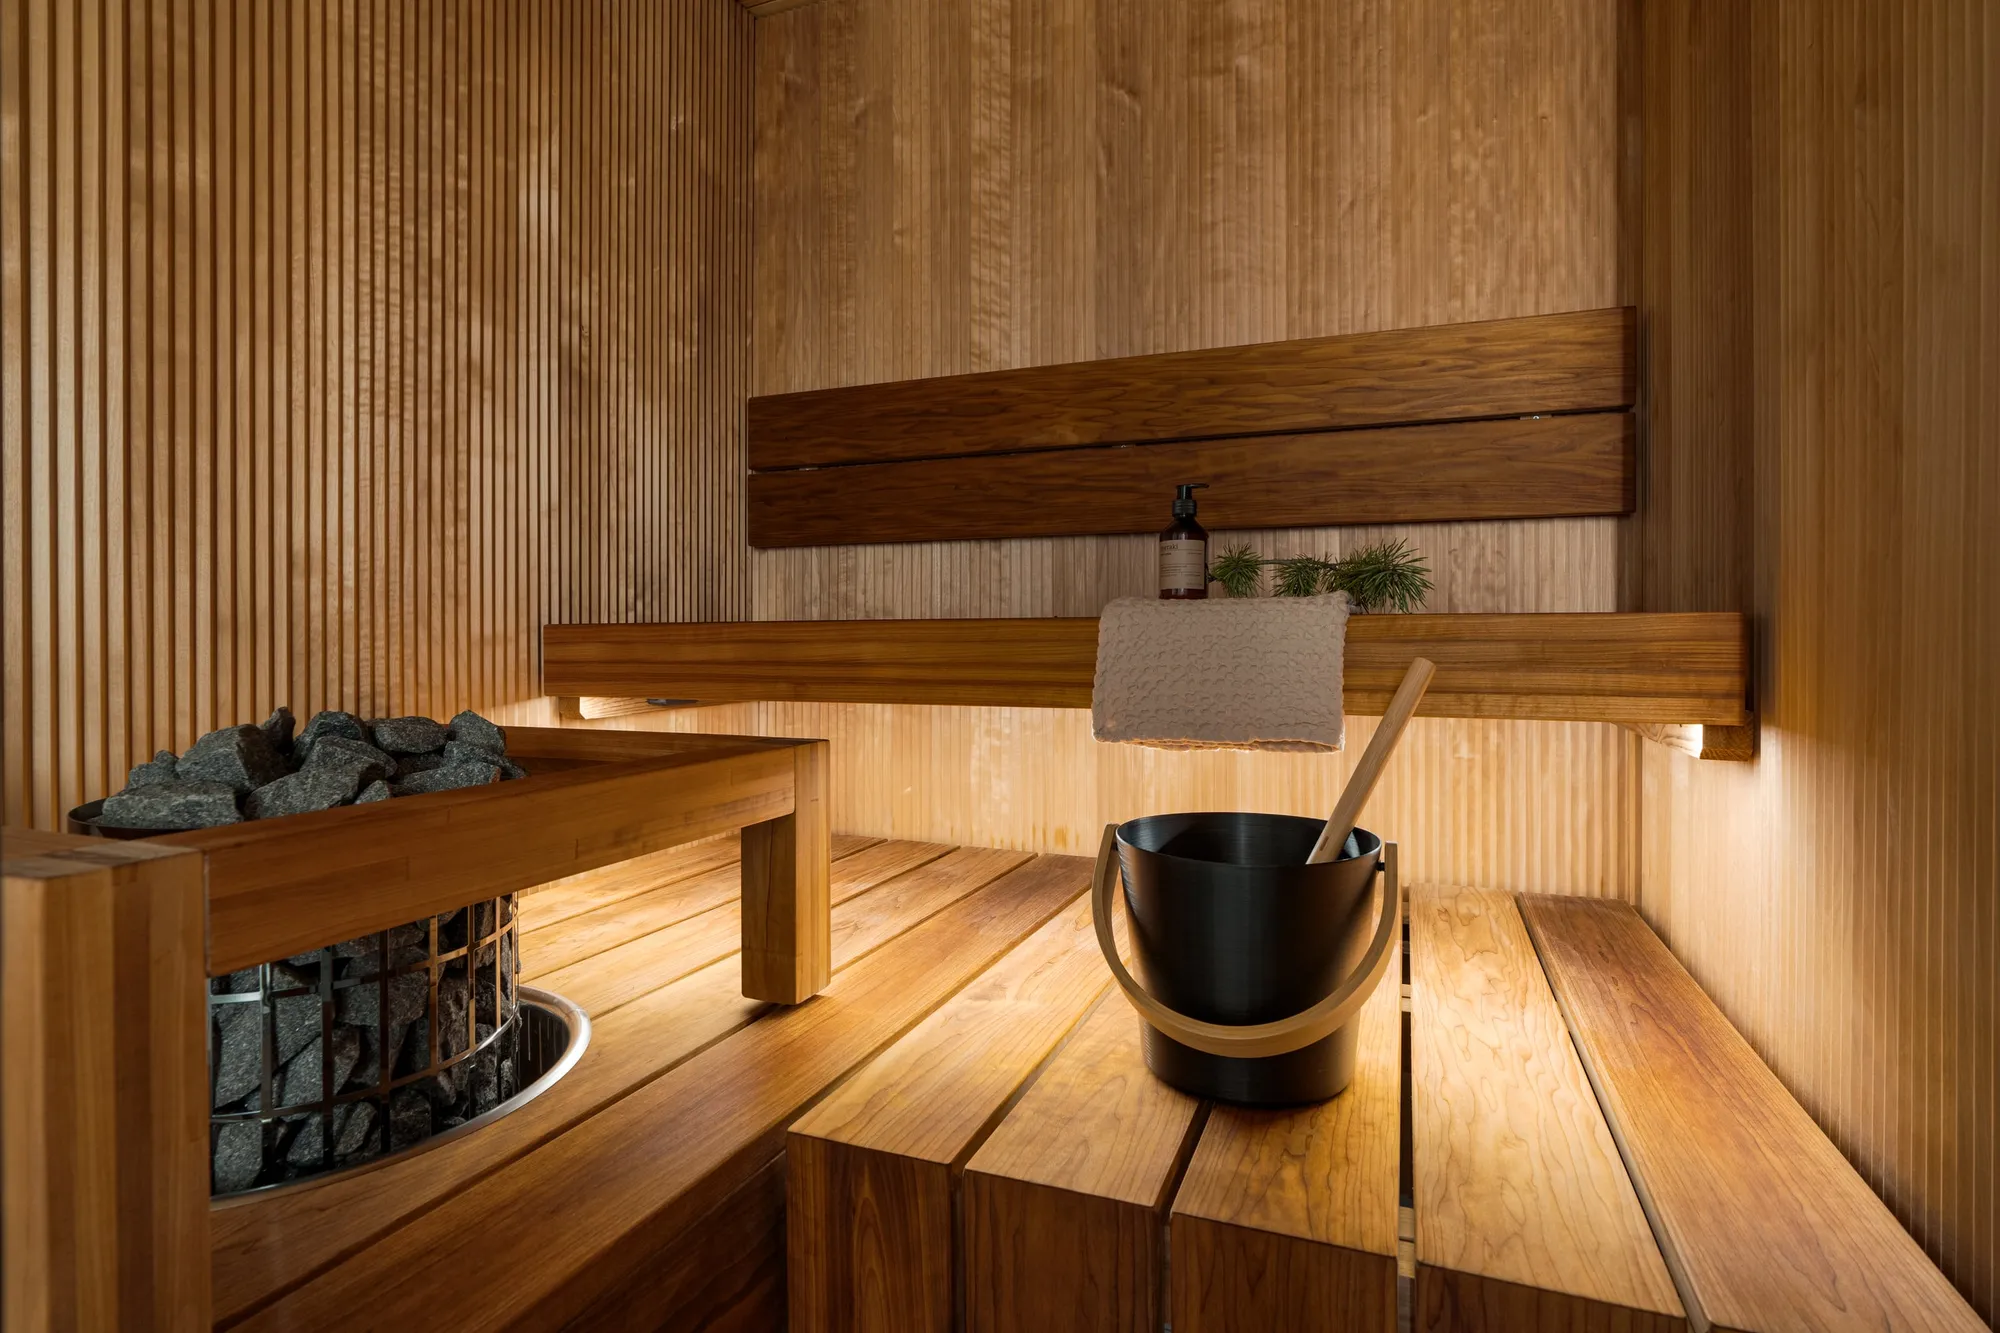
  • Wood-lined sauna with stove and sauna bucket
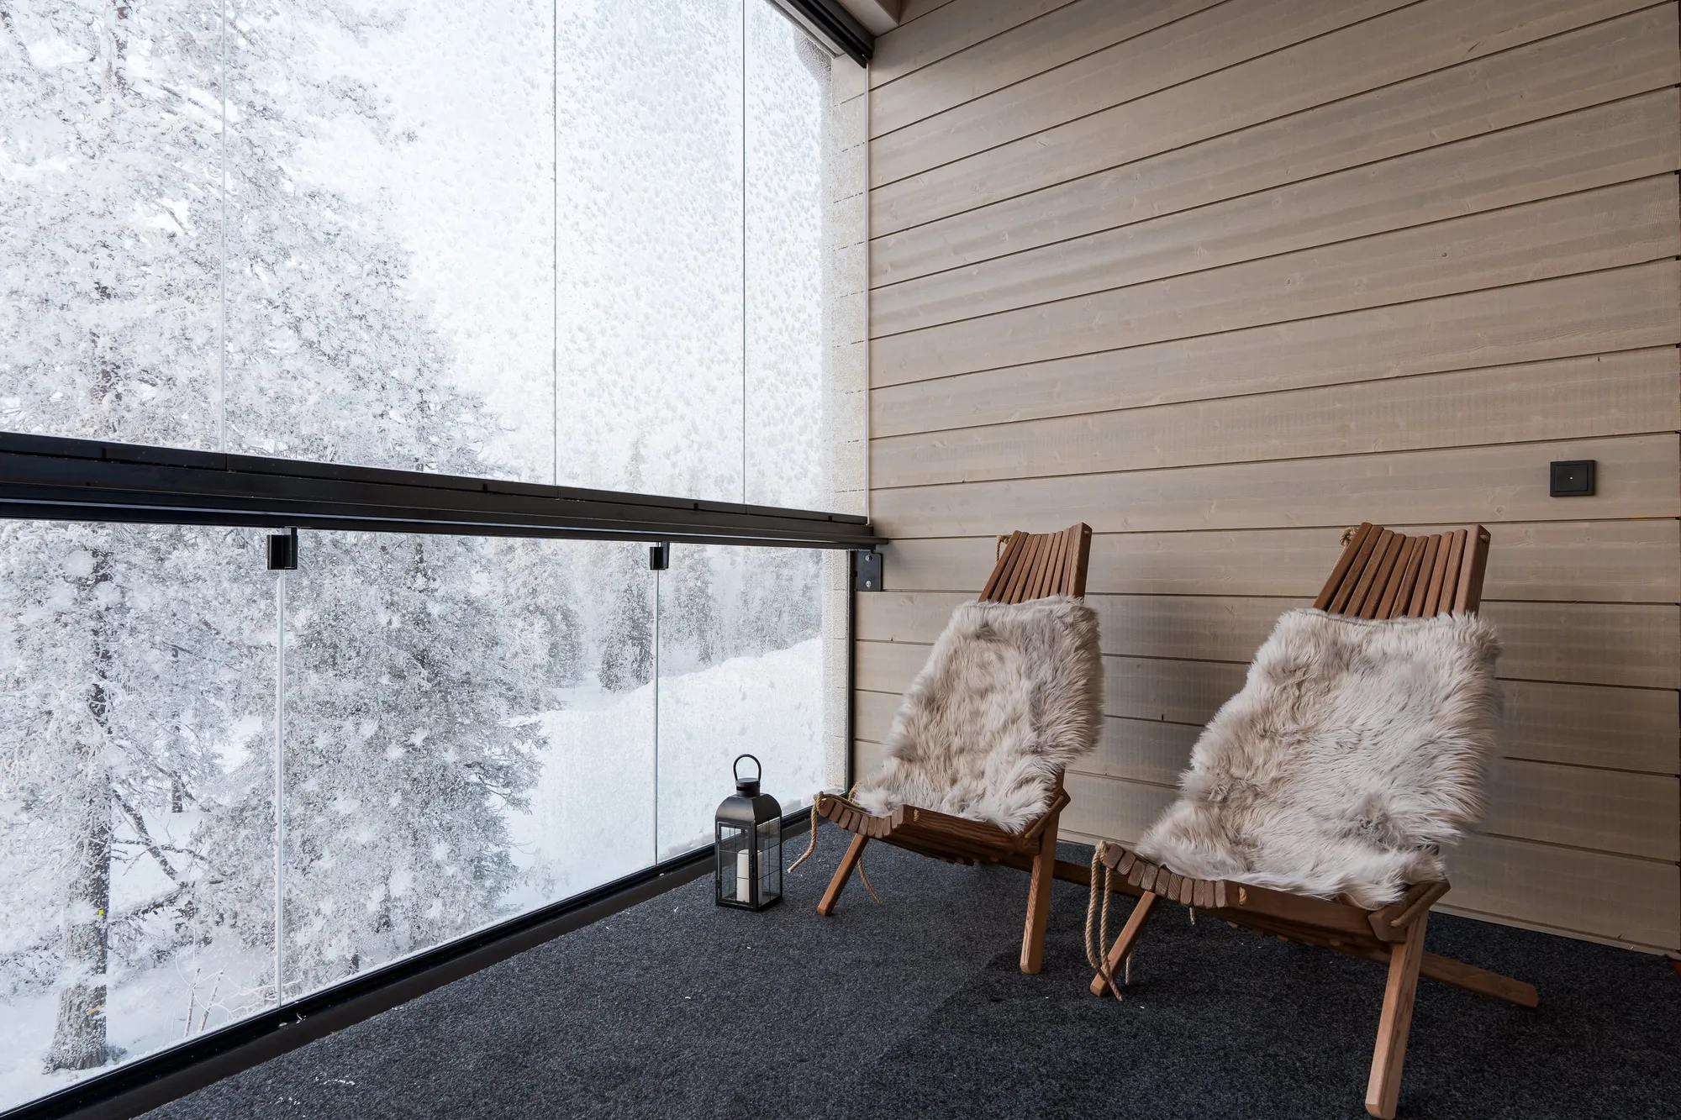
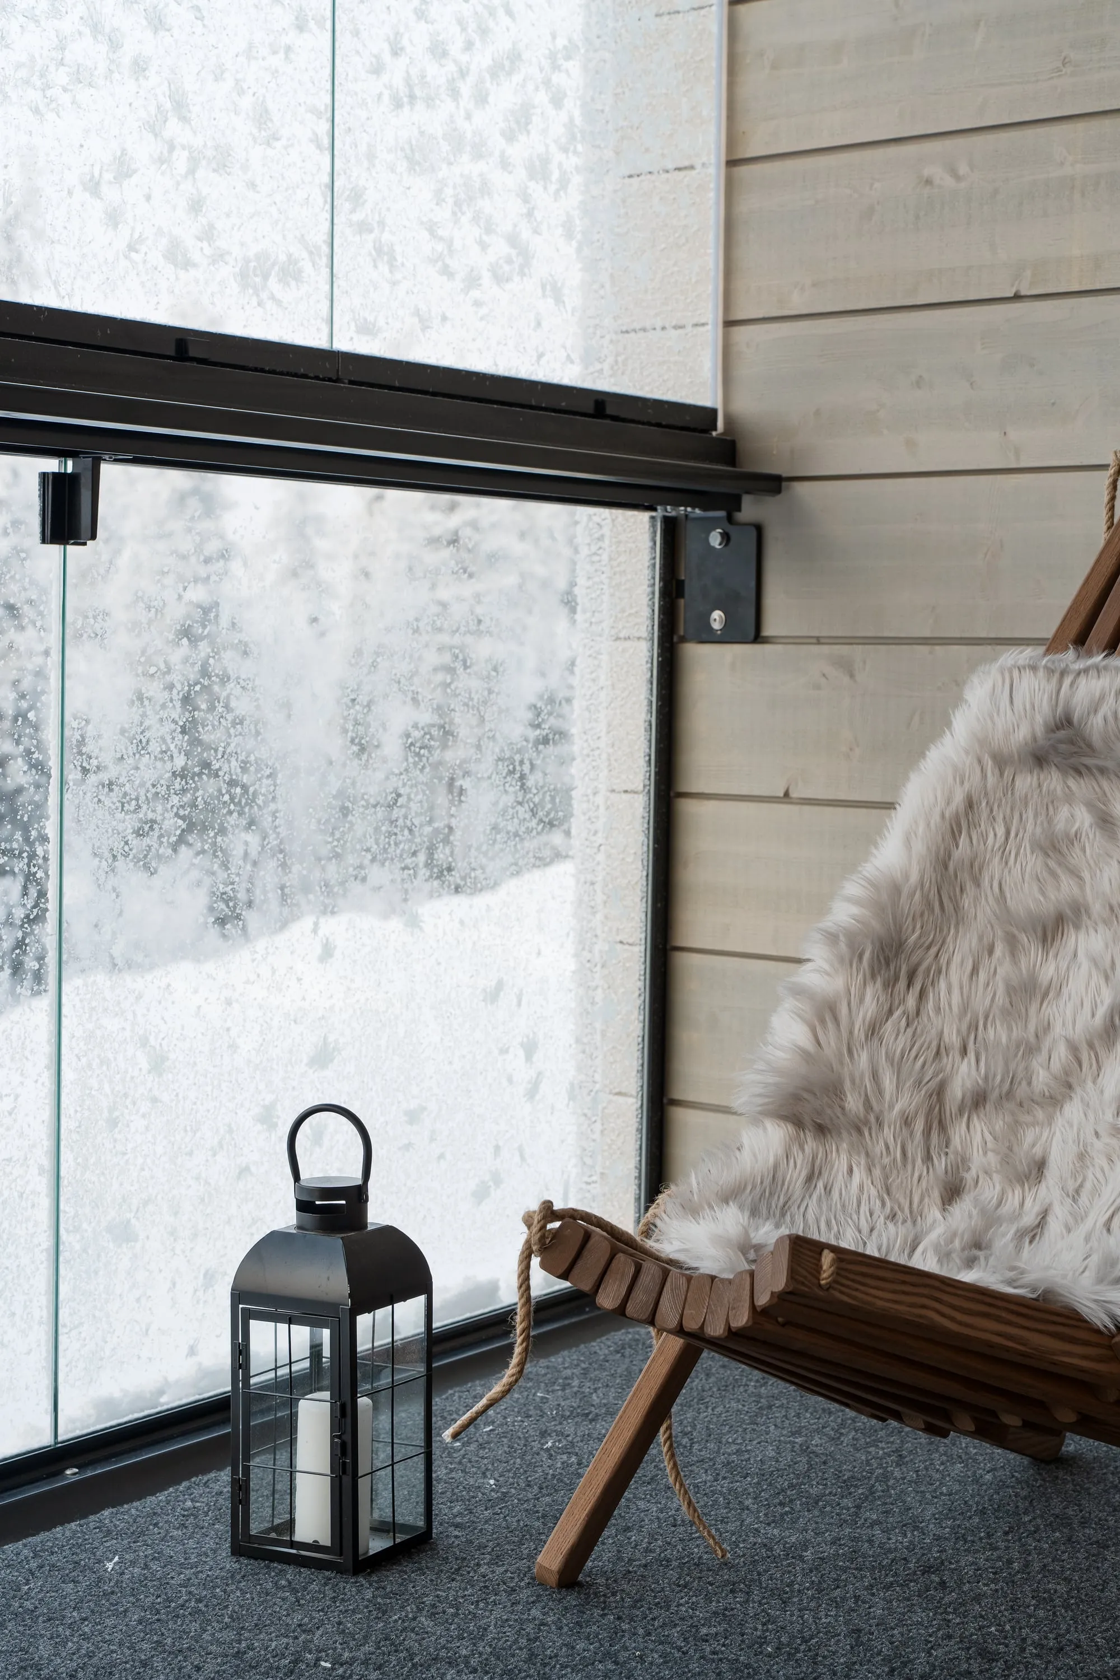
  • Glazed terrace with two fur-covered chairs and snowy trees outside
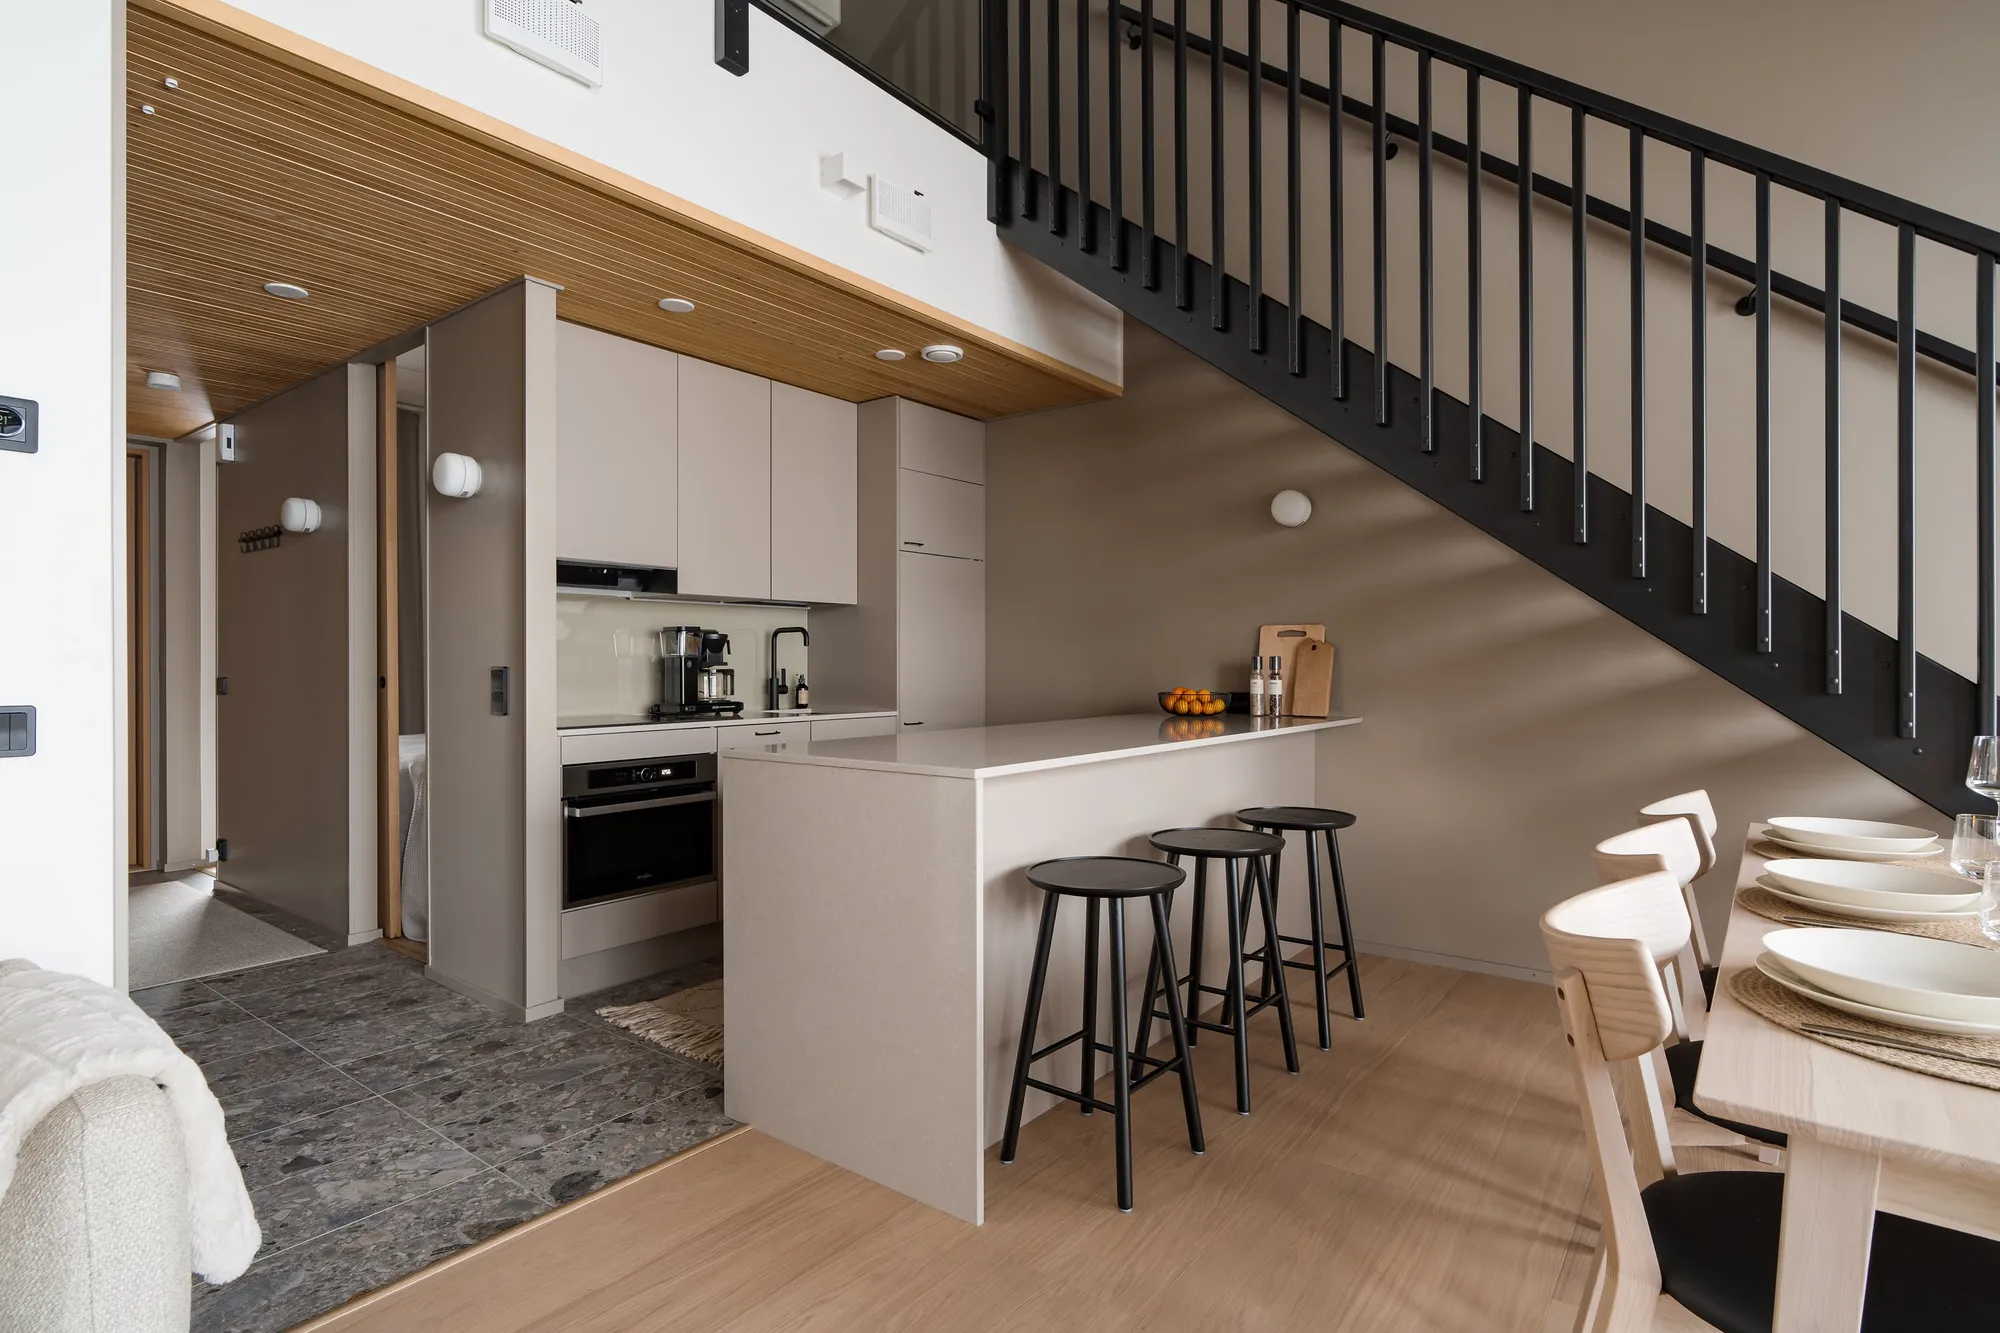
  • Kitchen with breakfast bar and stairs to the loft
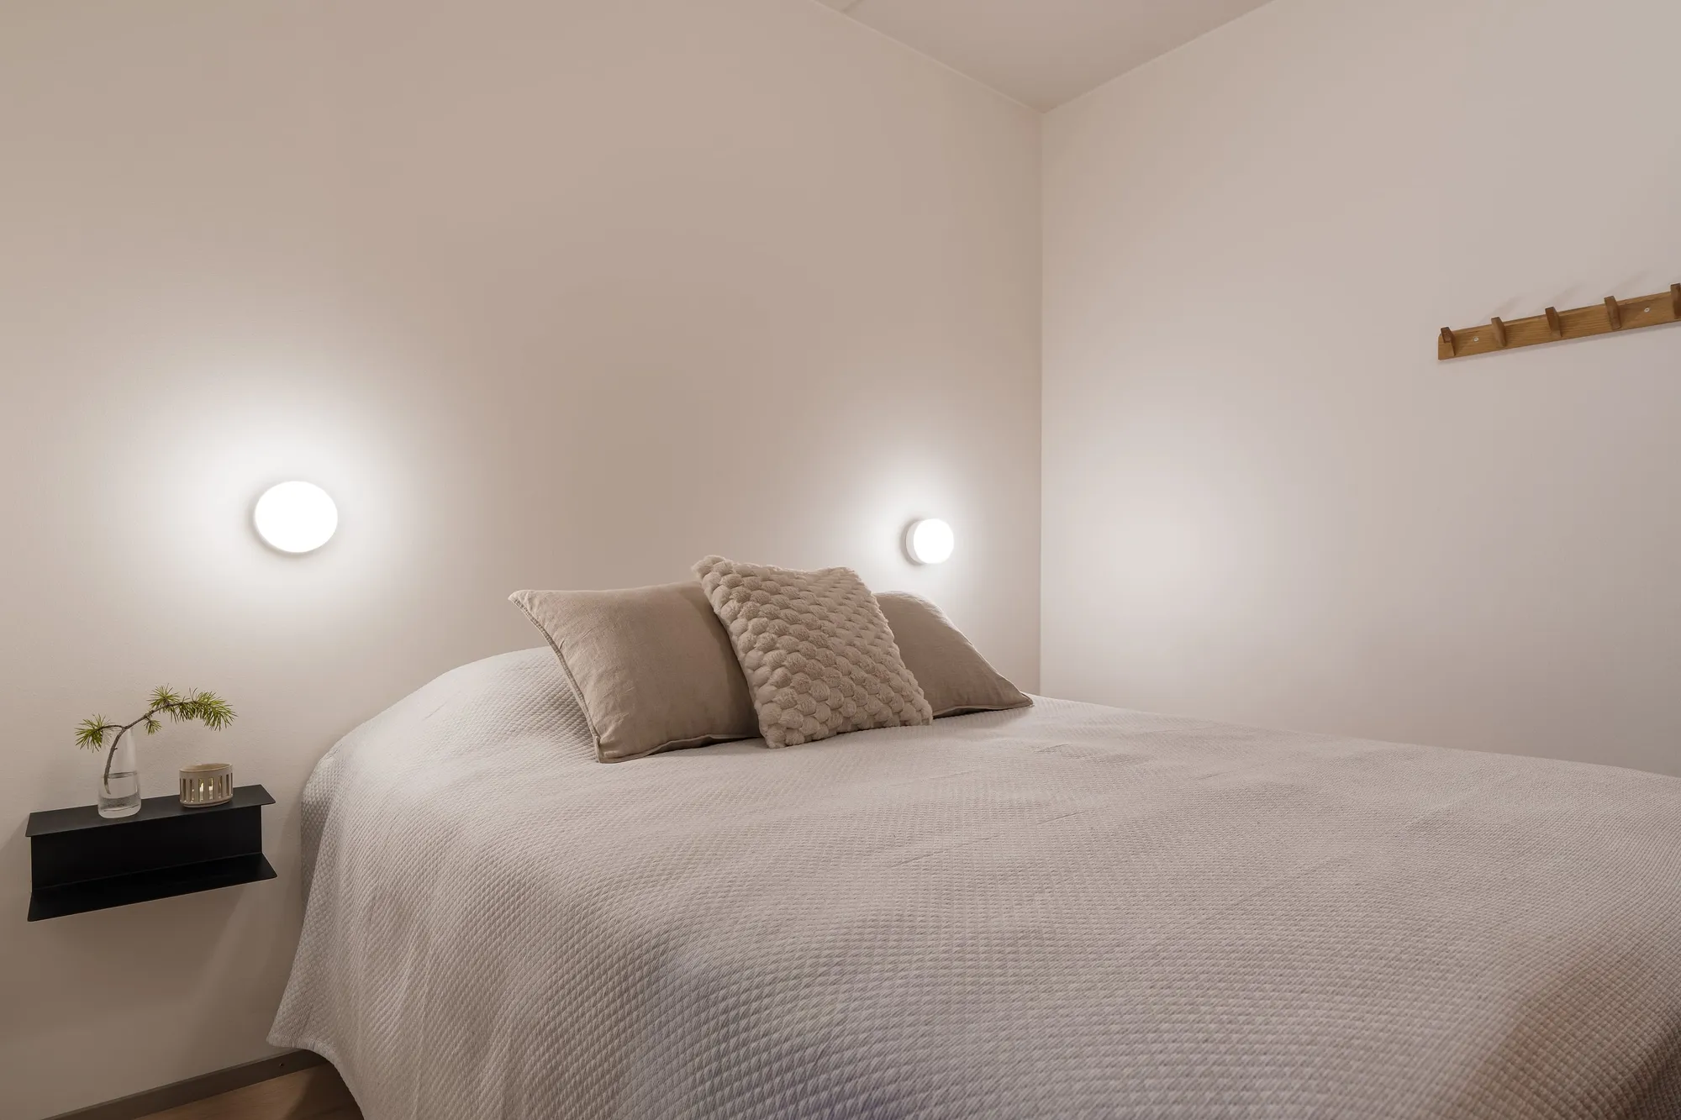
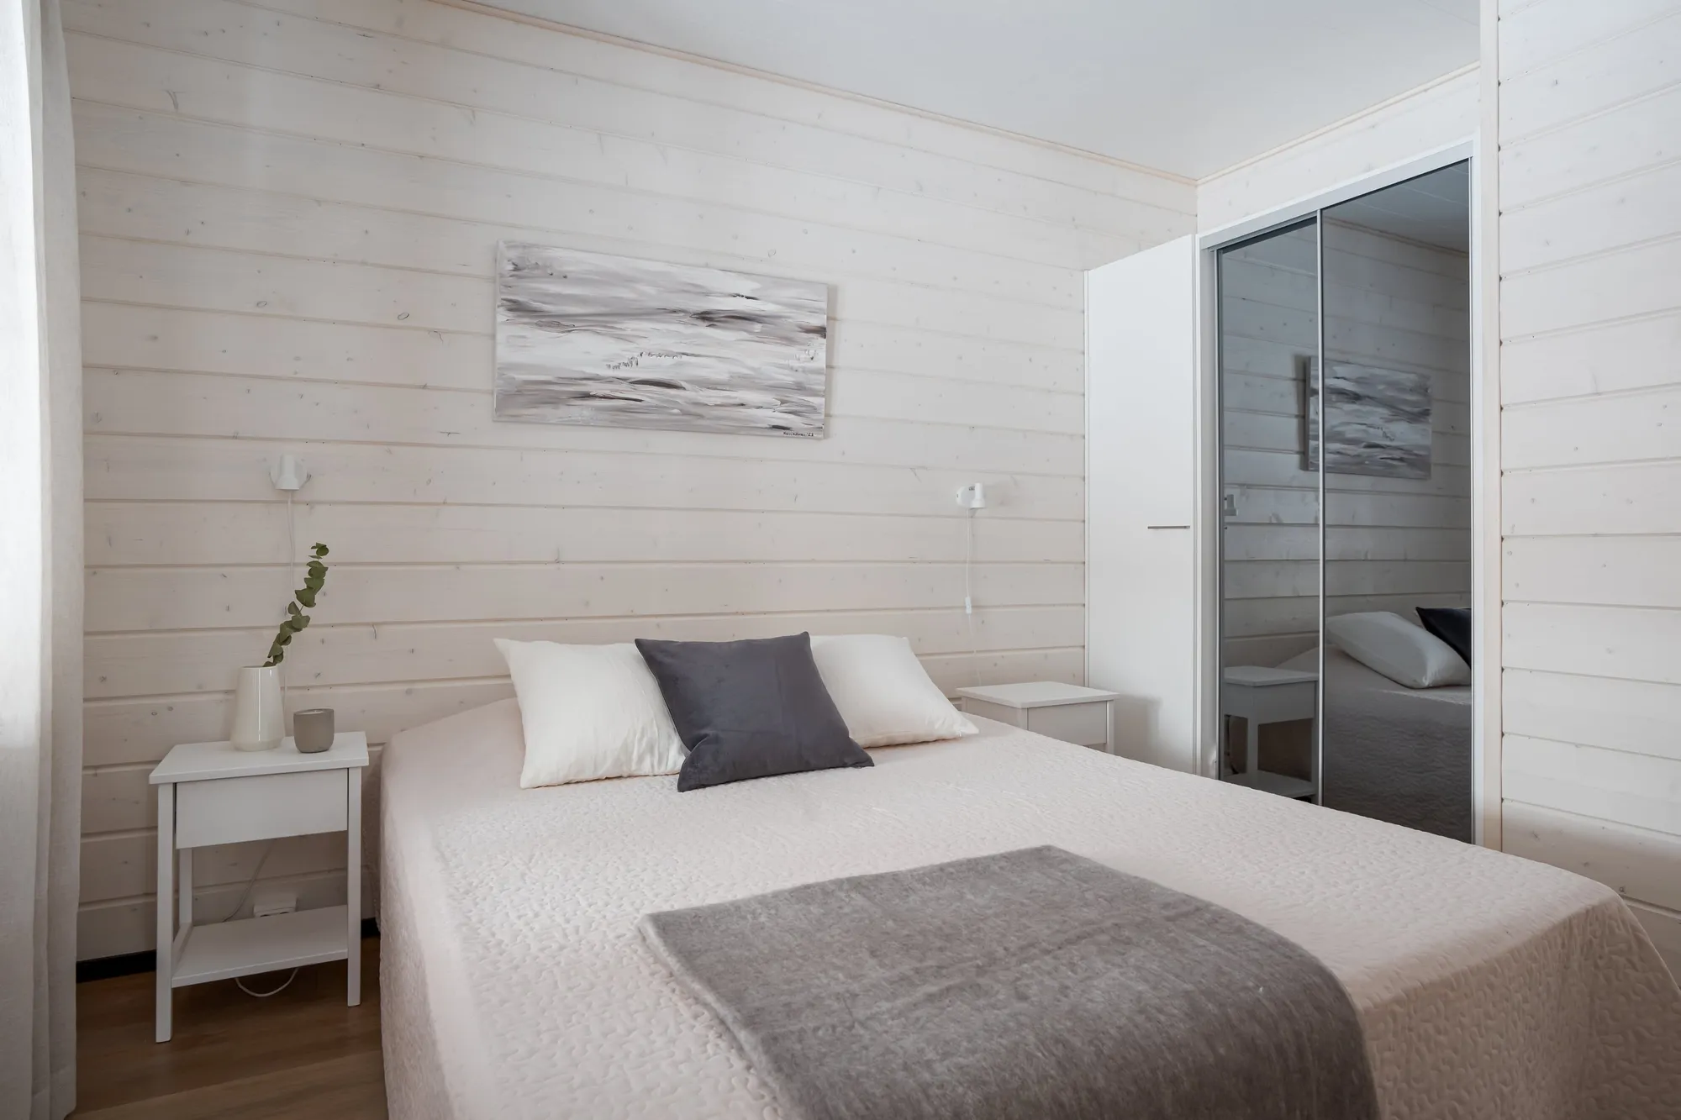
  • Calm bedroom with double bed and wall lights
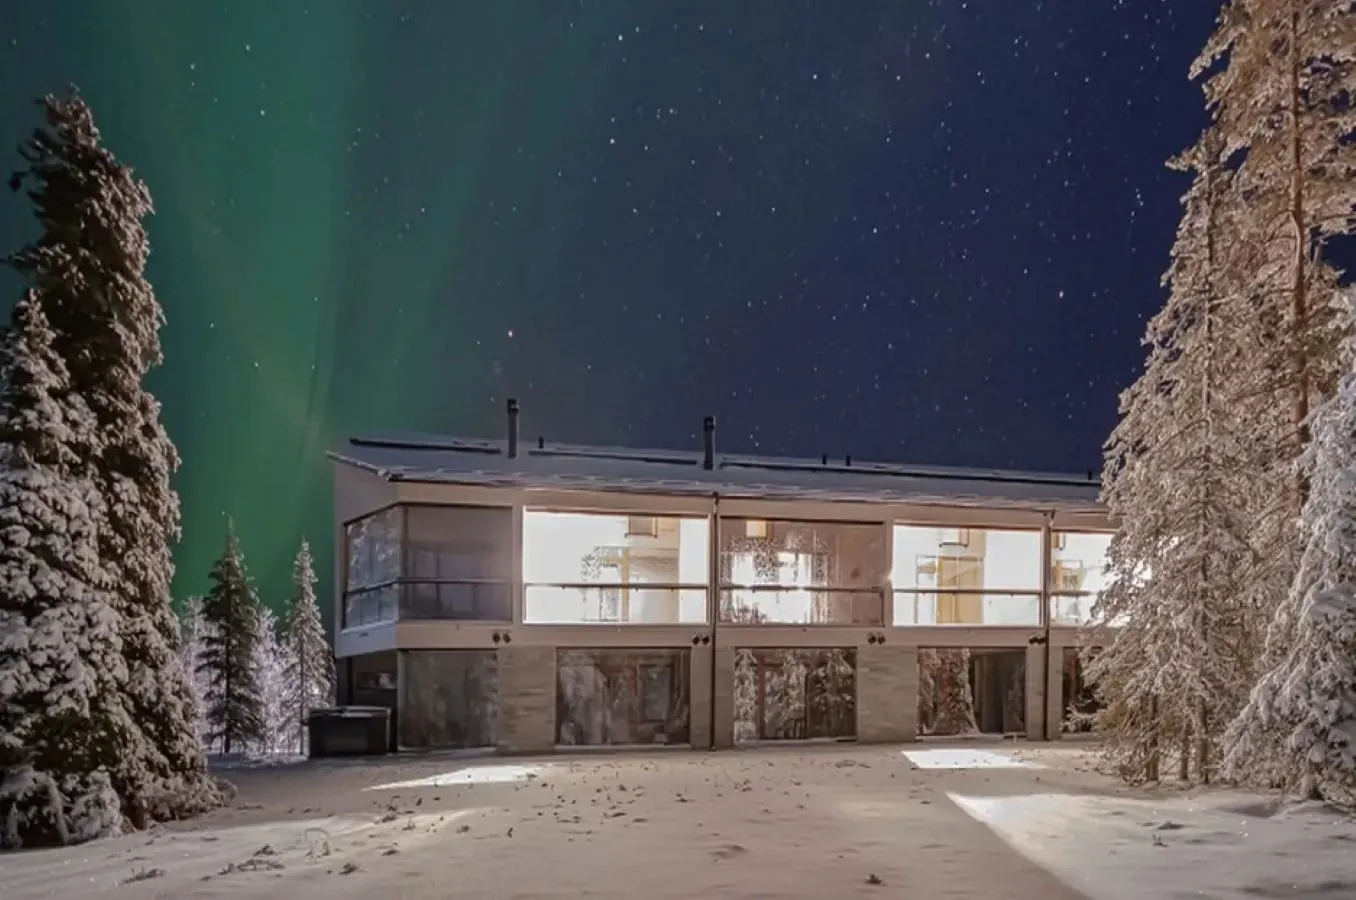
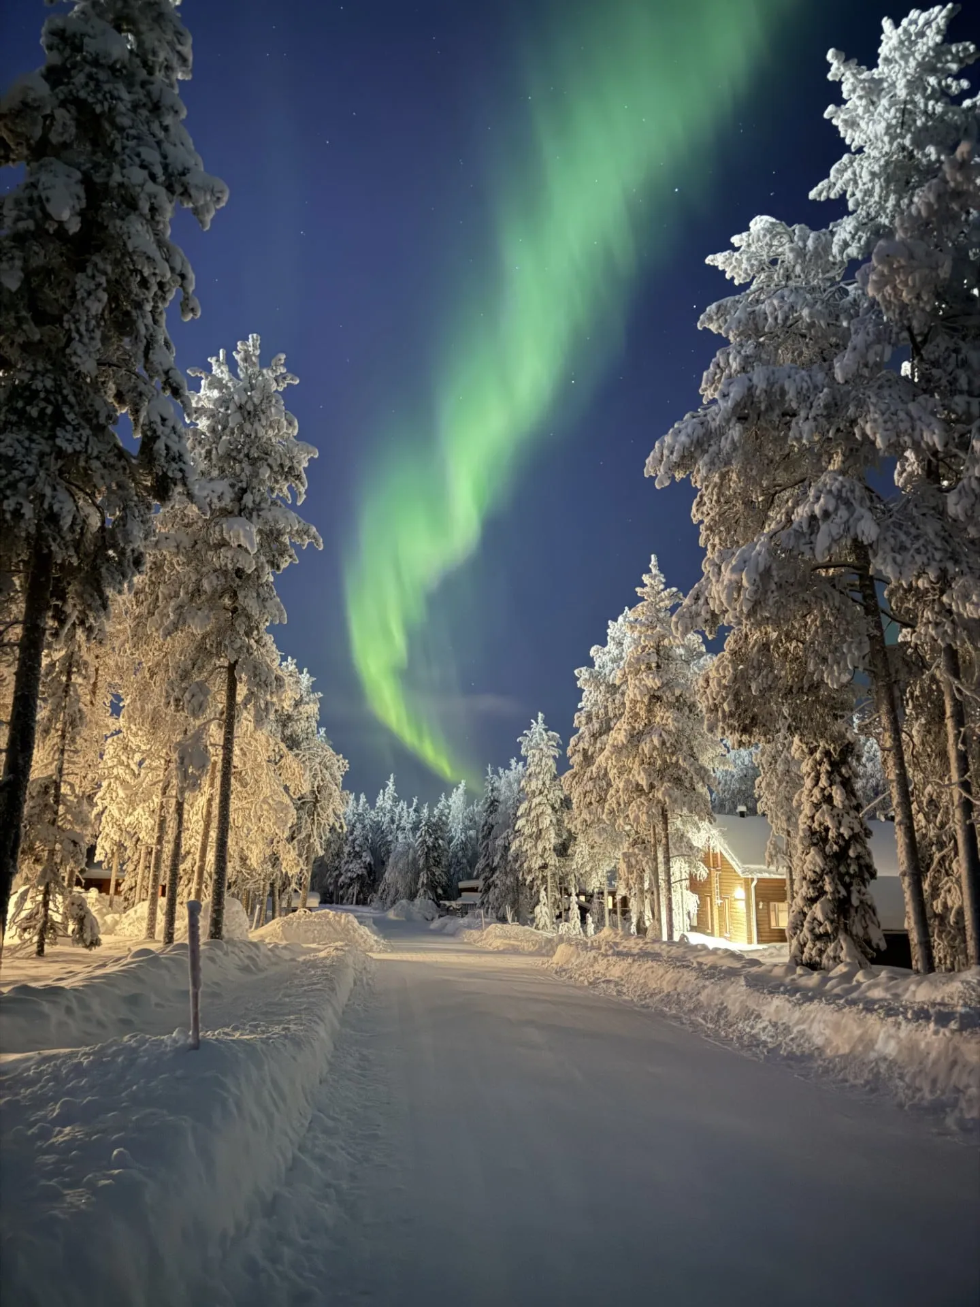
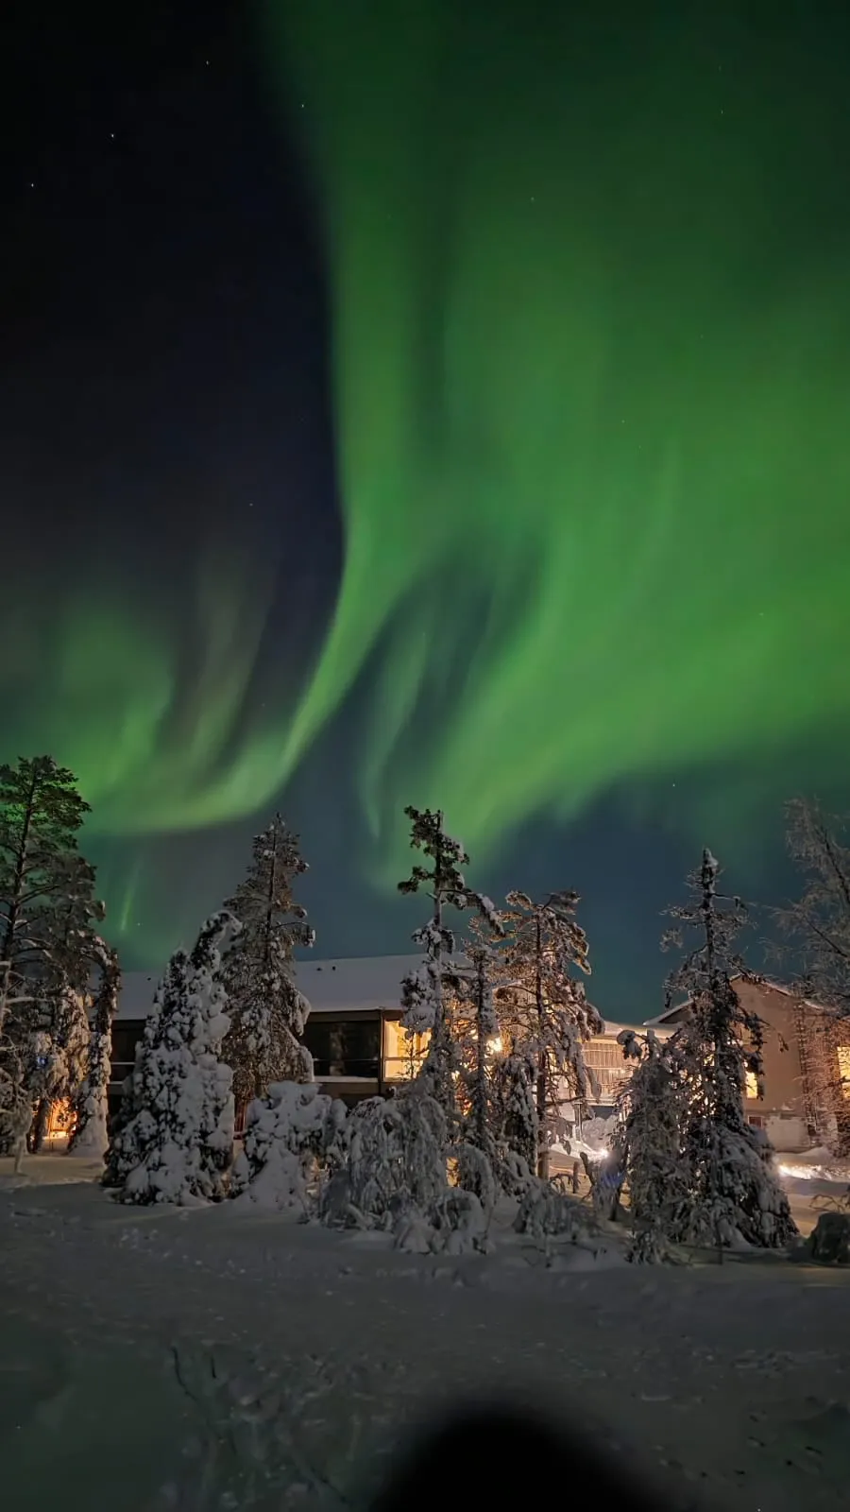
  • Northern lights above the lit Utsuvaara Retreat building
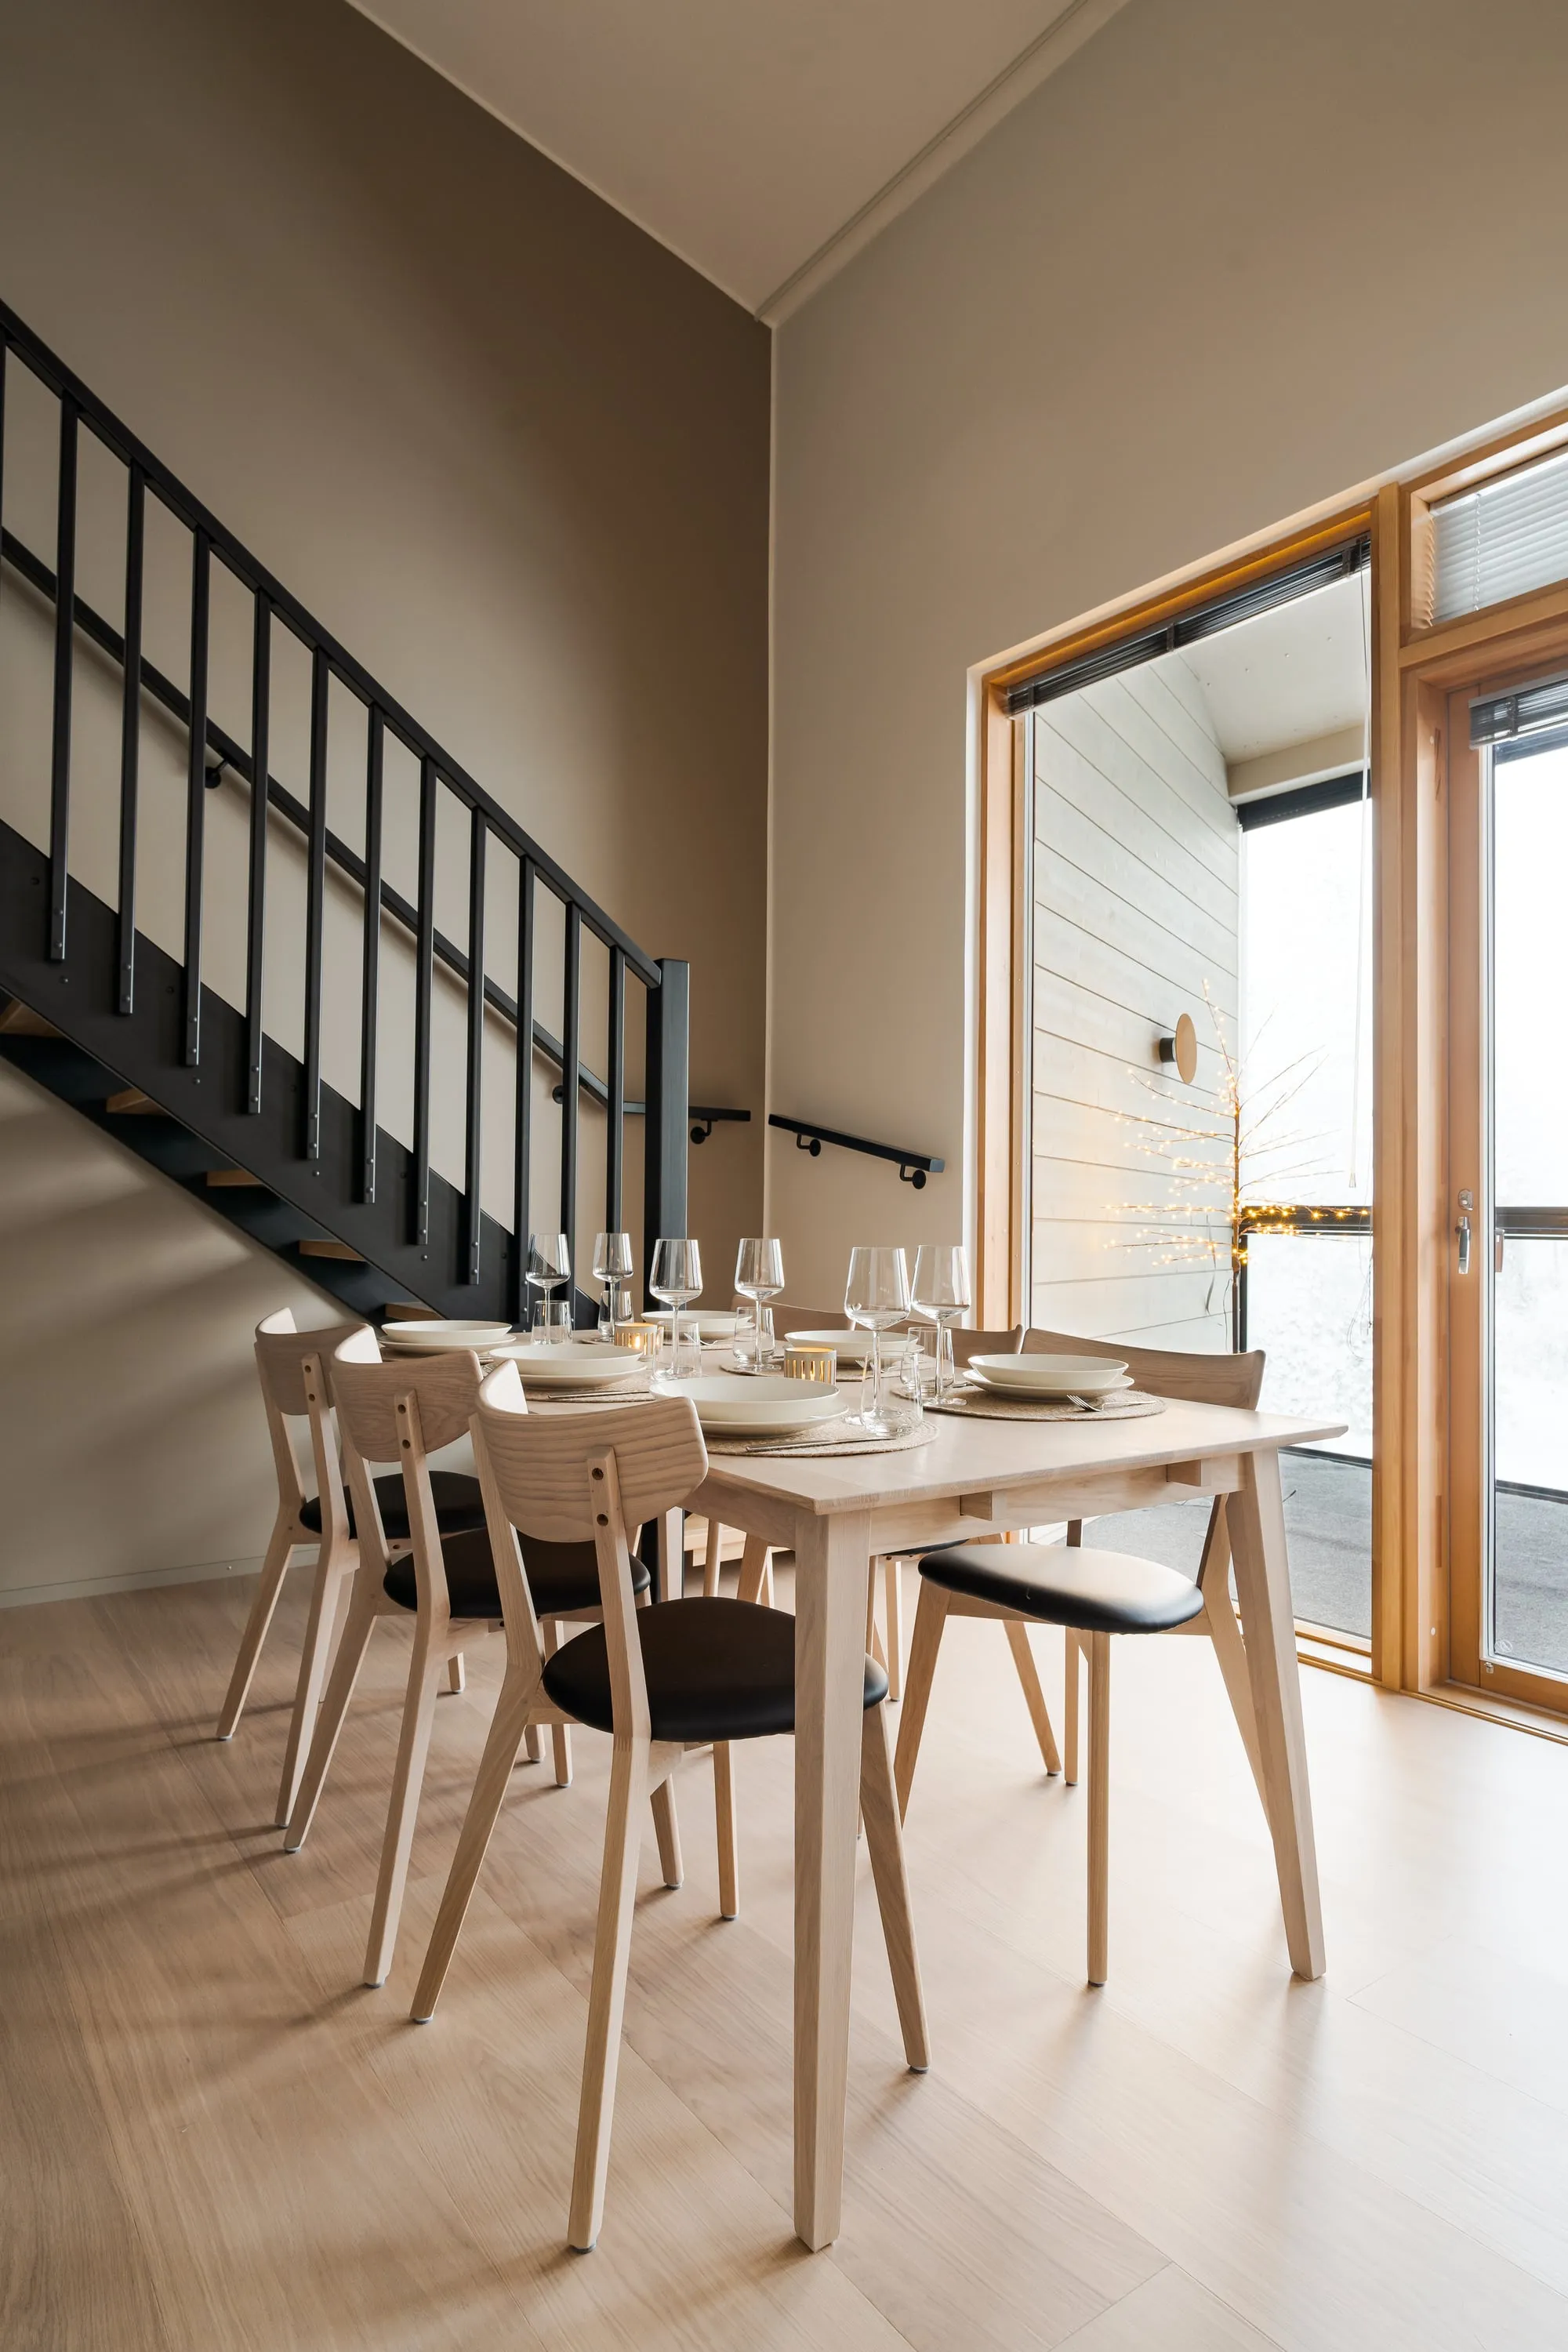
  • Set dining table and the stairs up to the loft
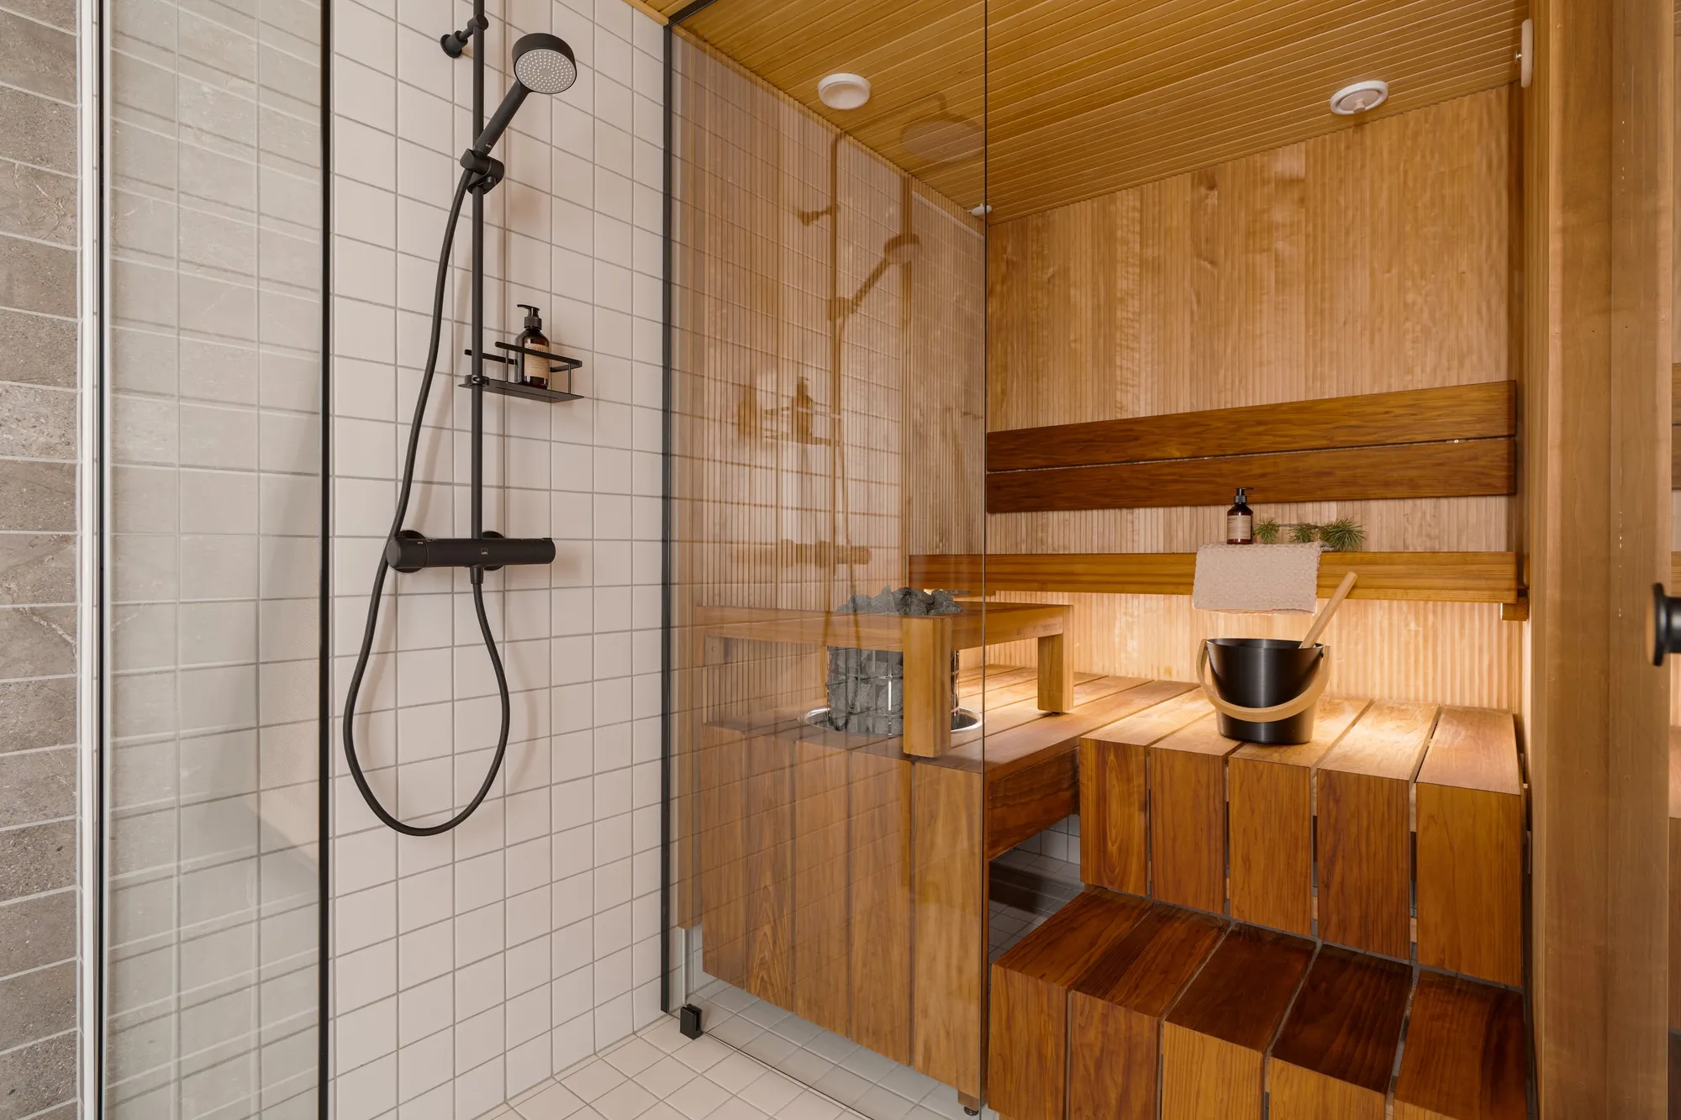
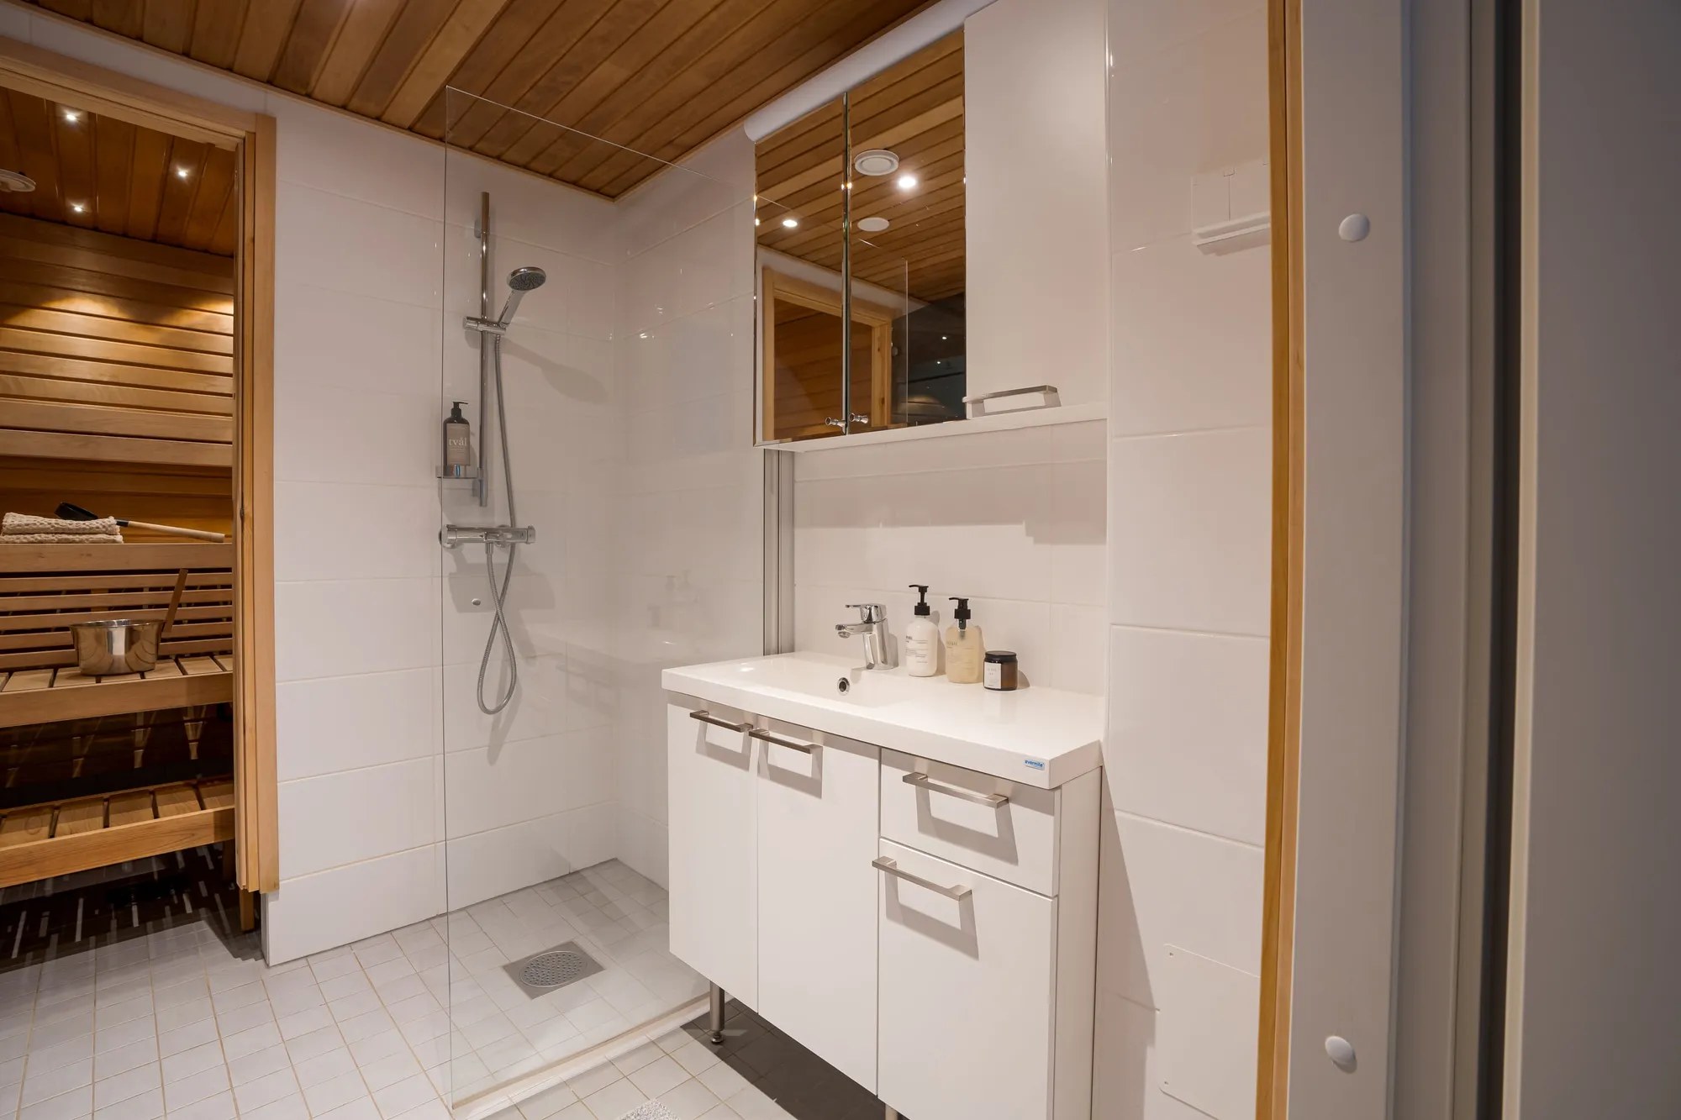
  • Bathroom shower and glass-fronted sauna
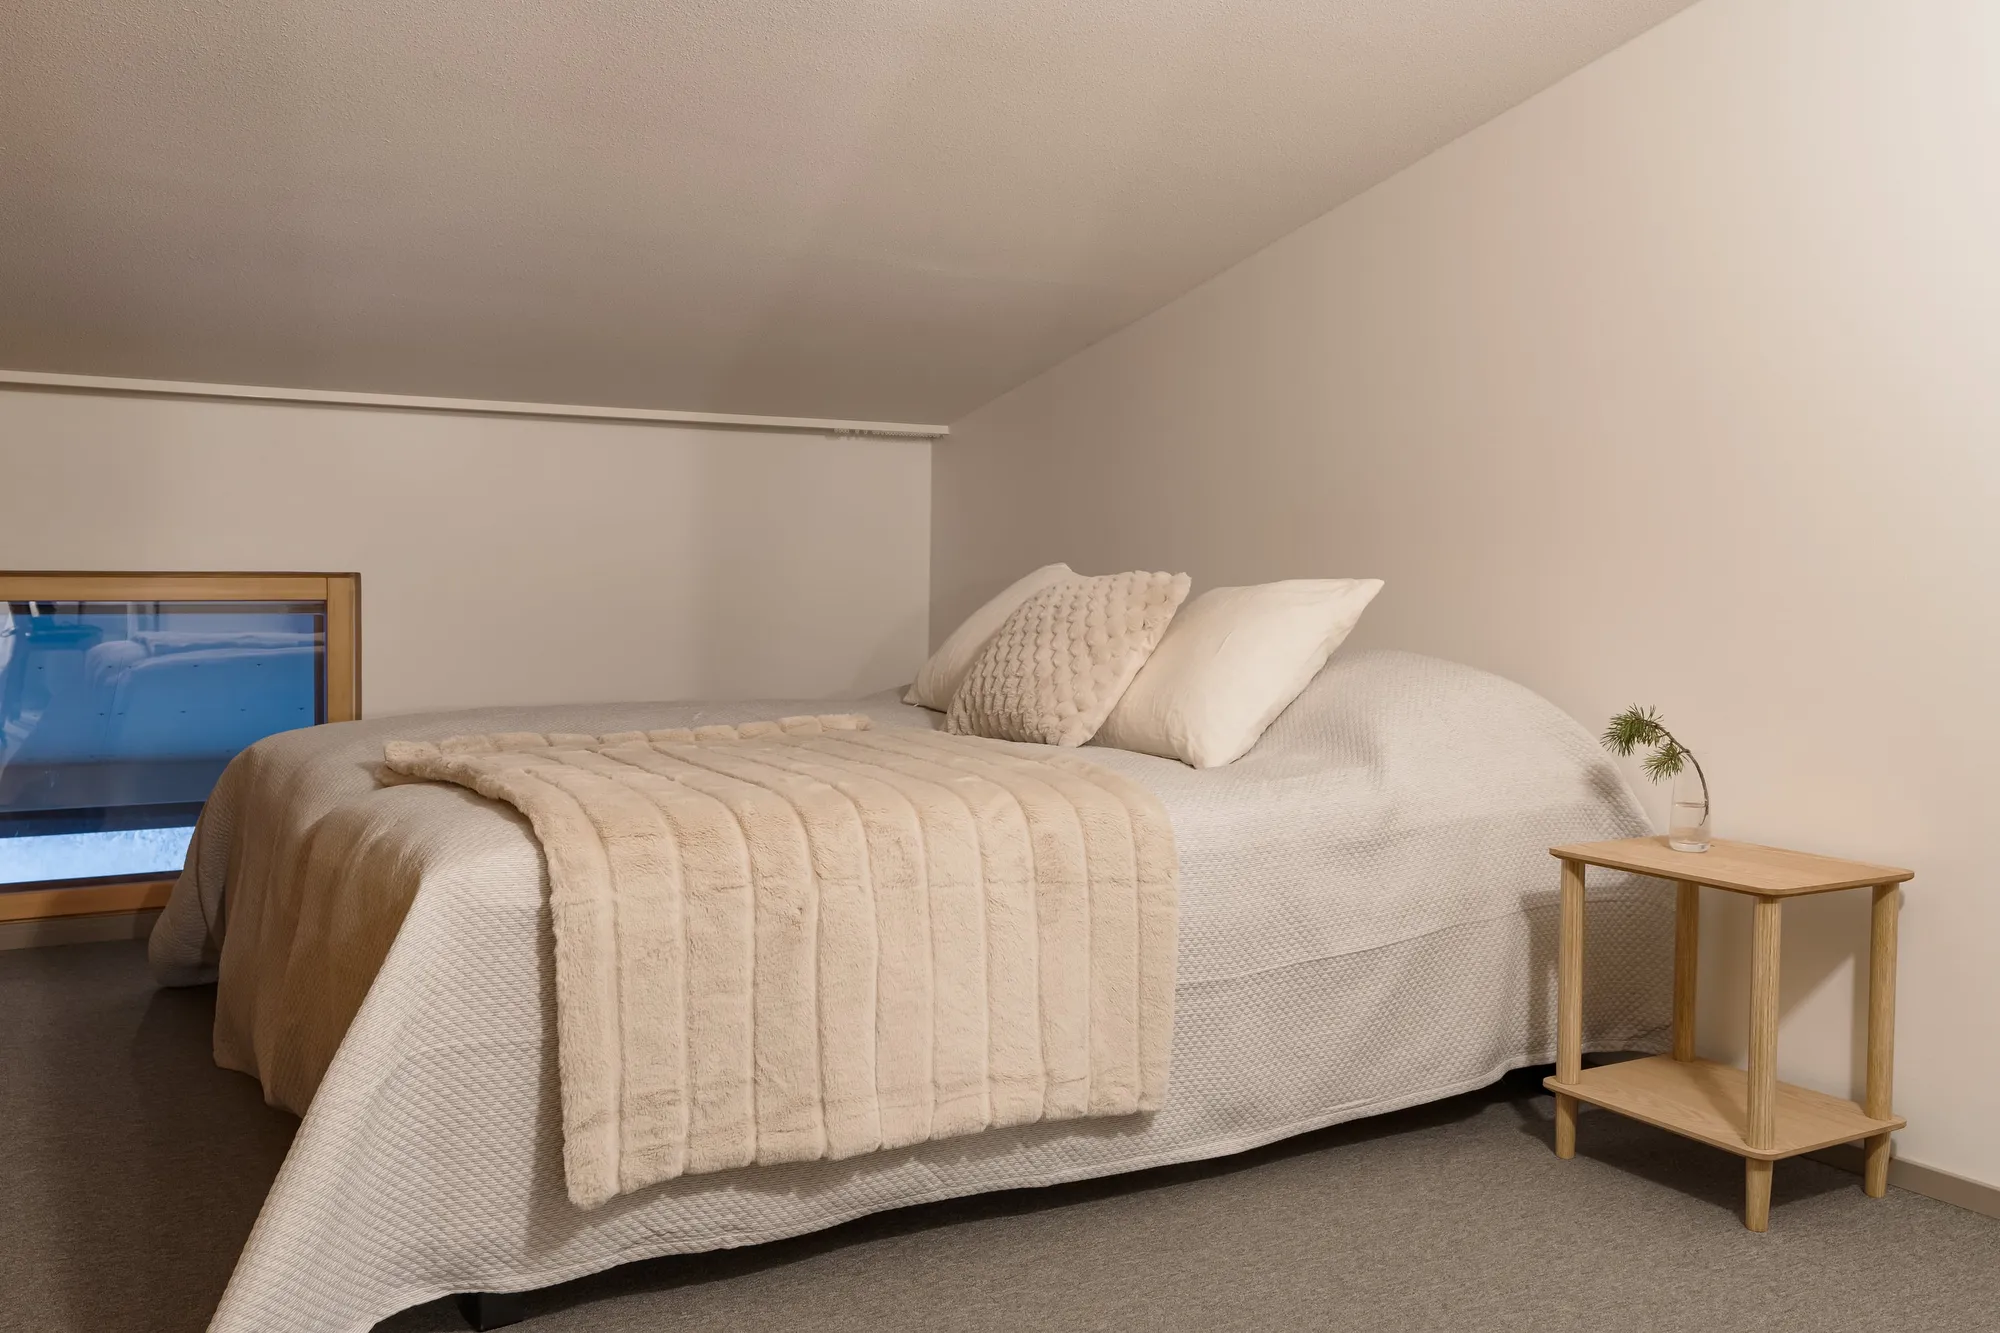
  • Loft bedroom with double bed and window
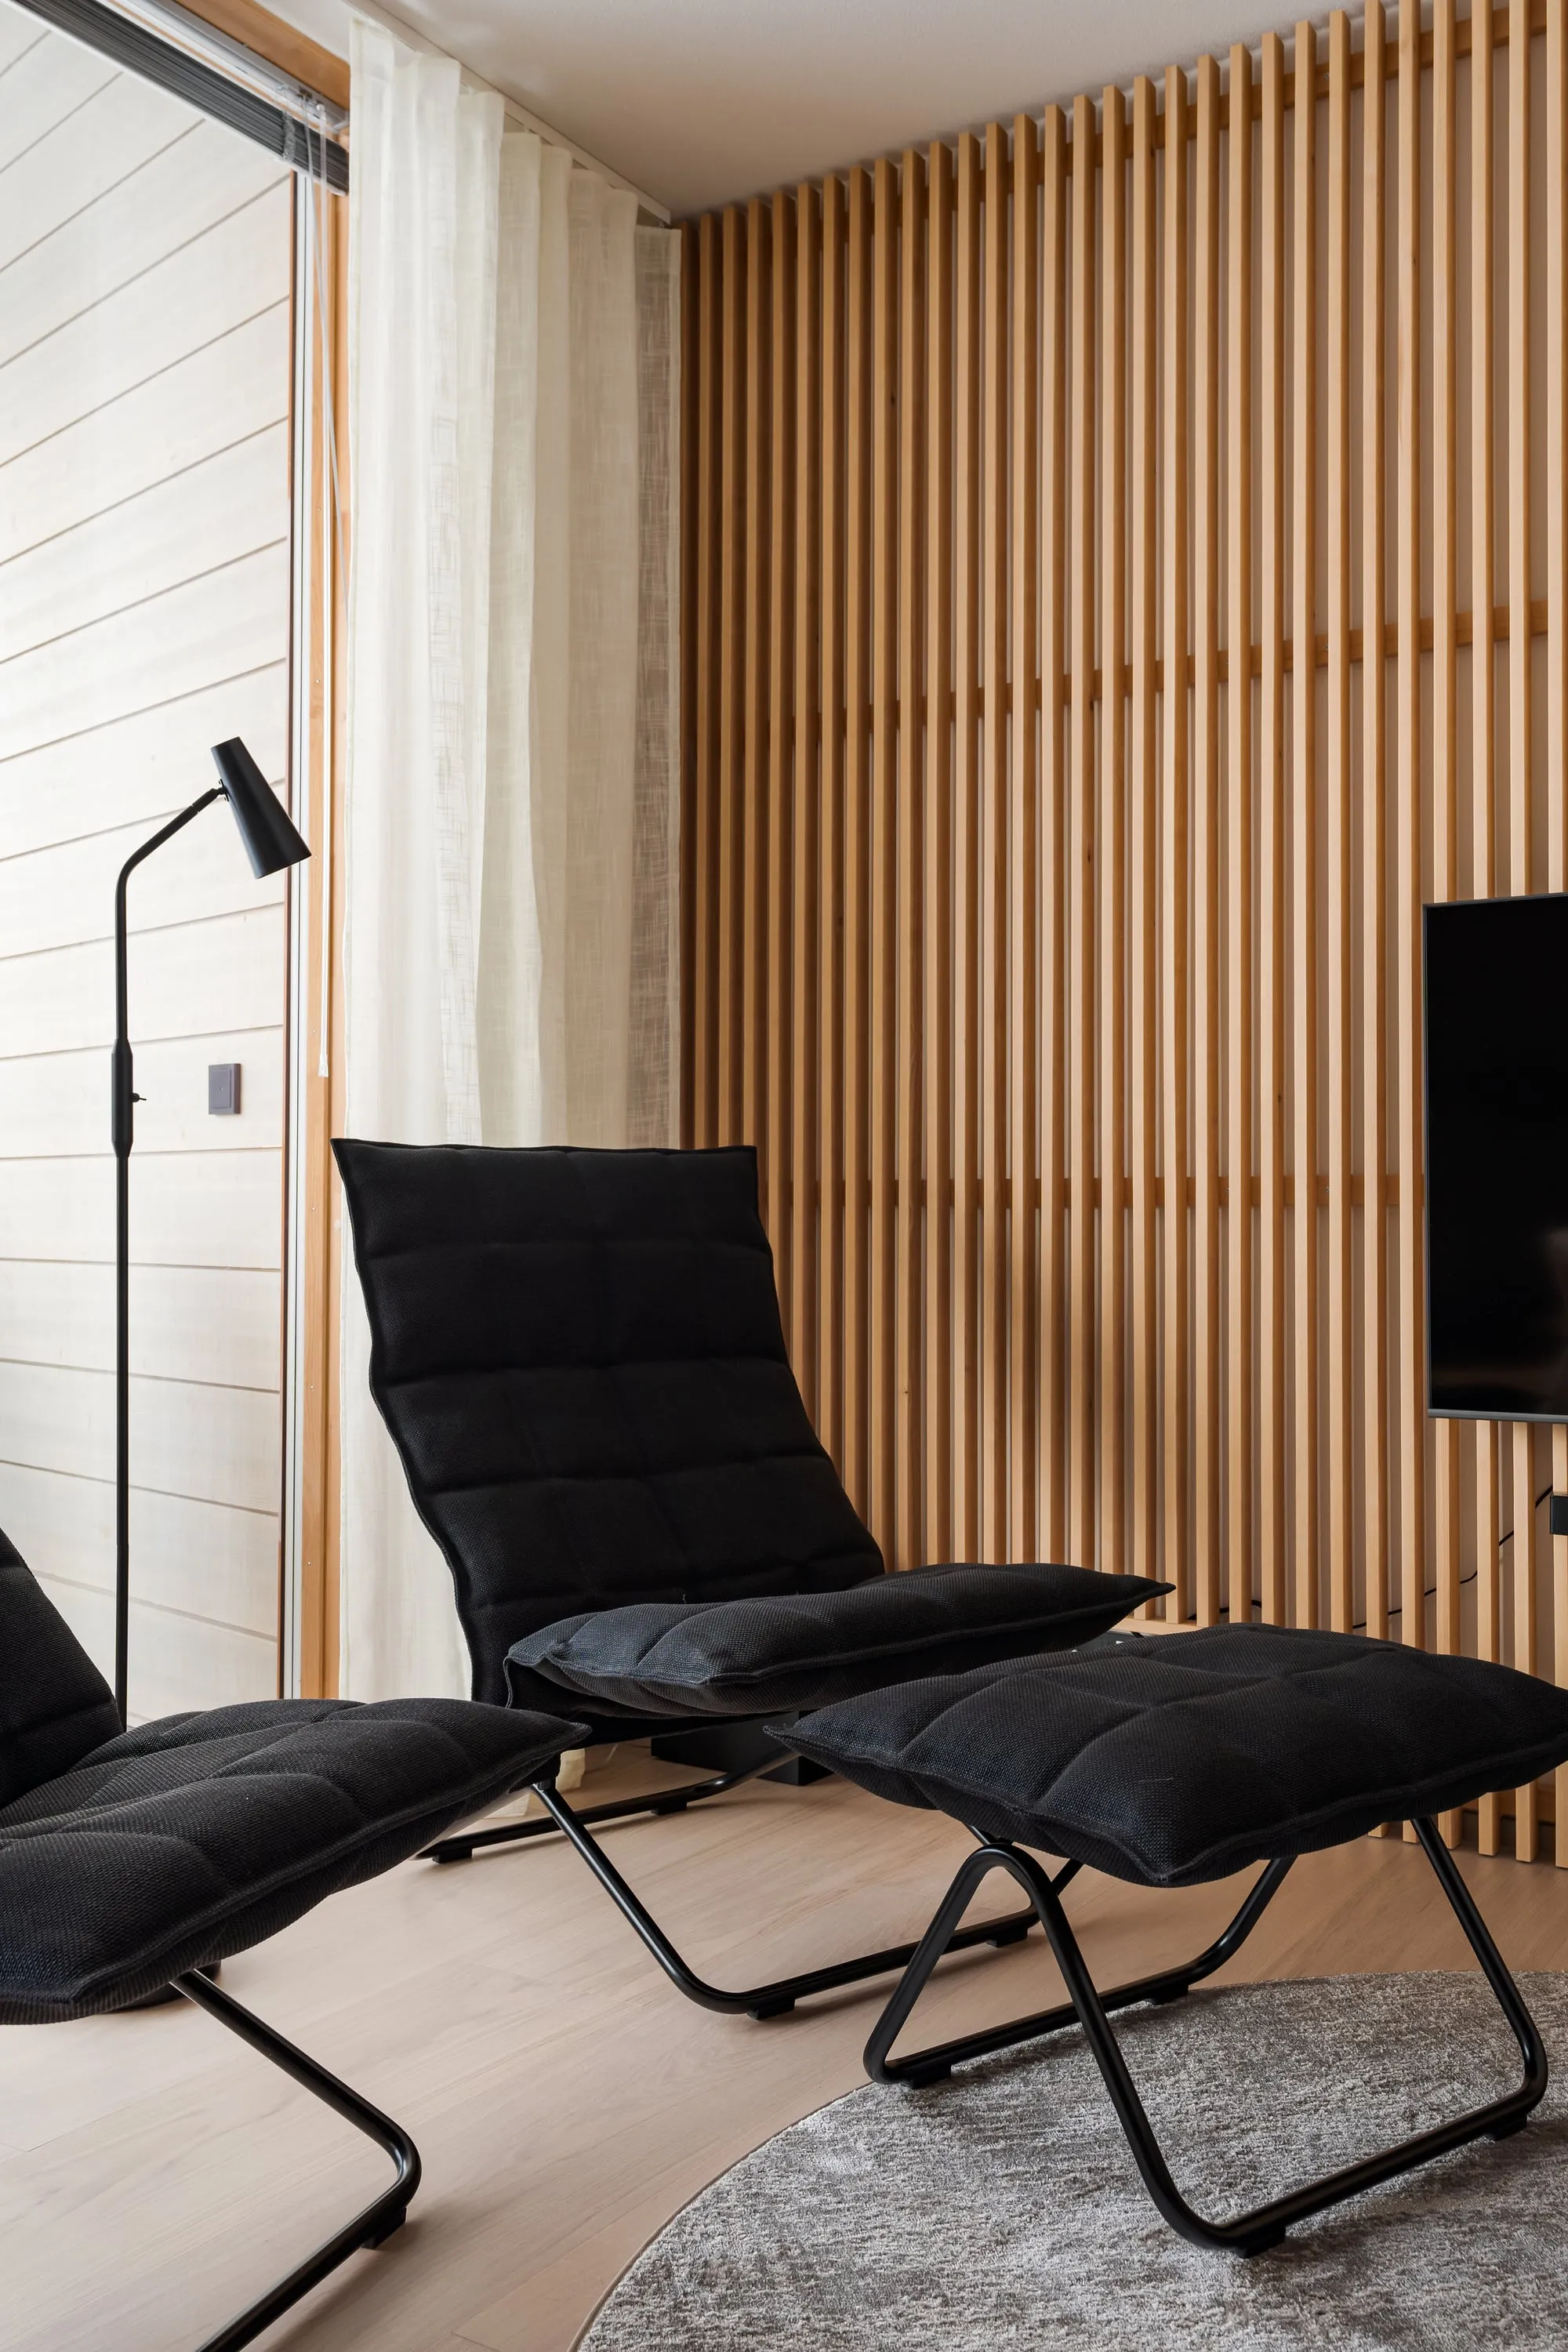
  • Lounge chair and reading lamp by the slatted wood wall
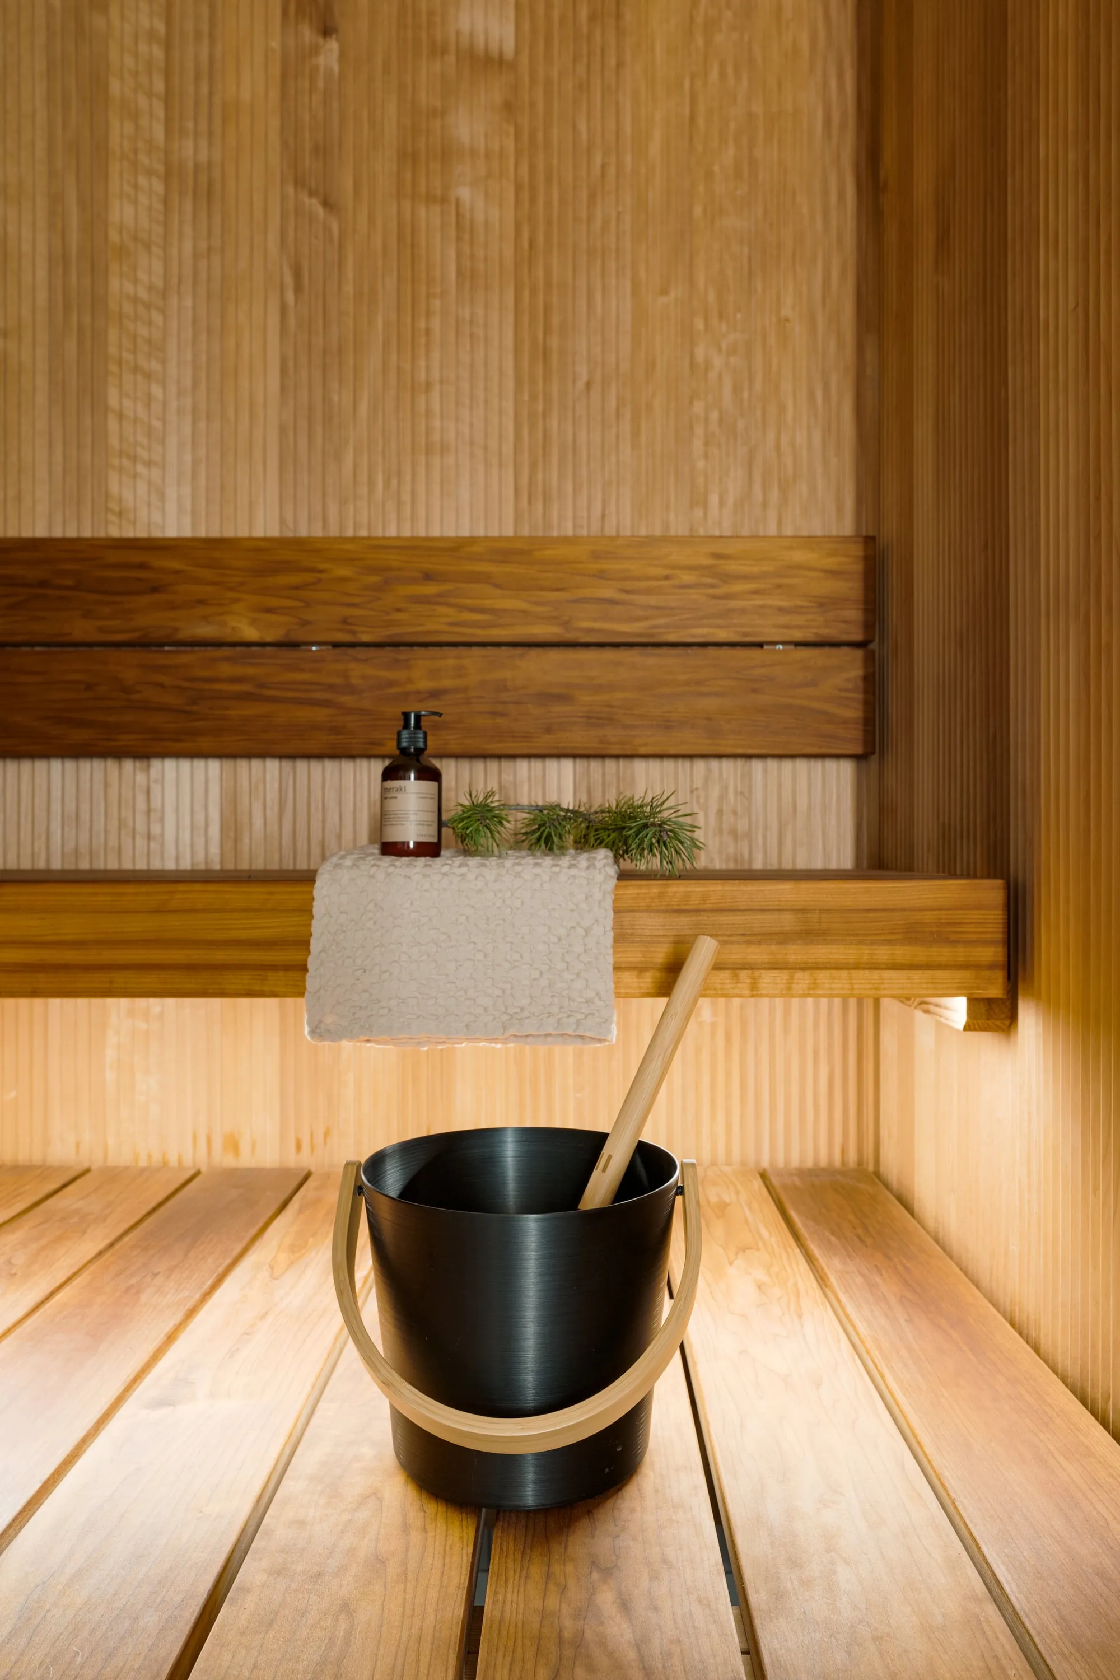
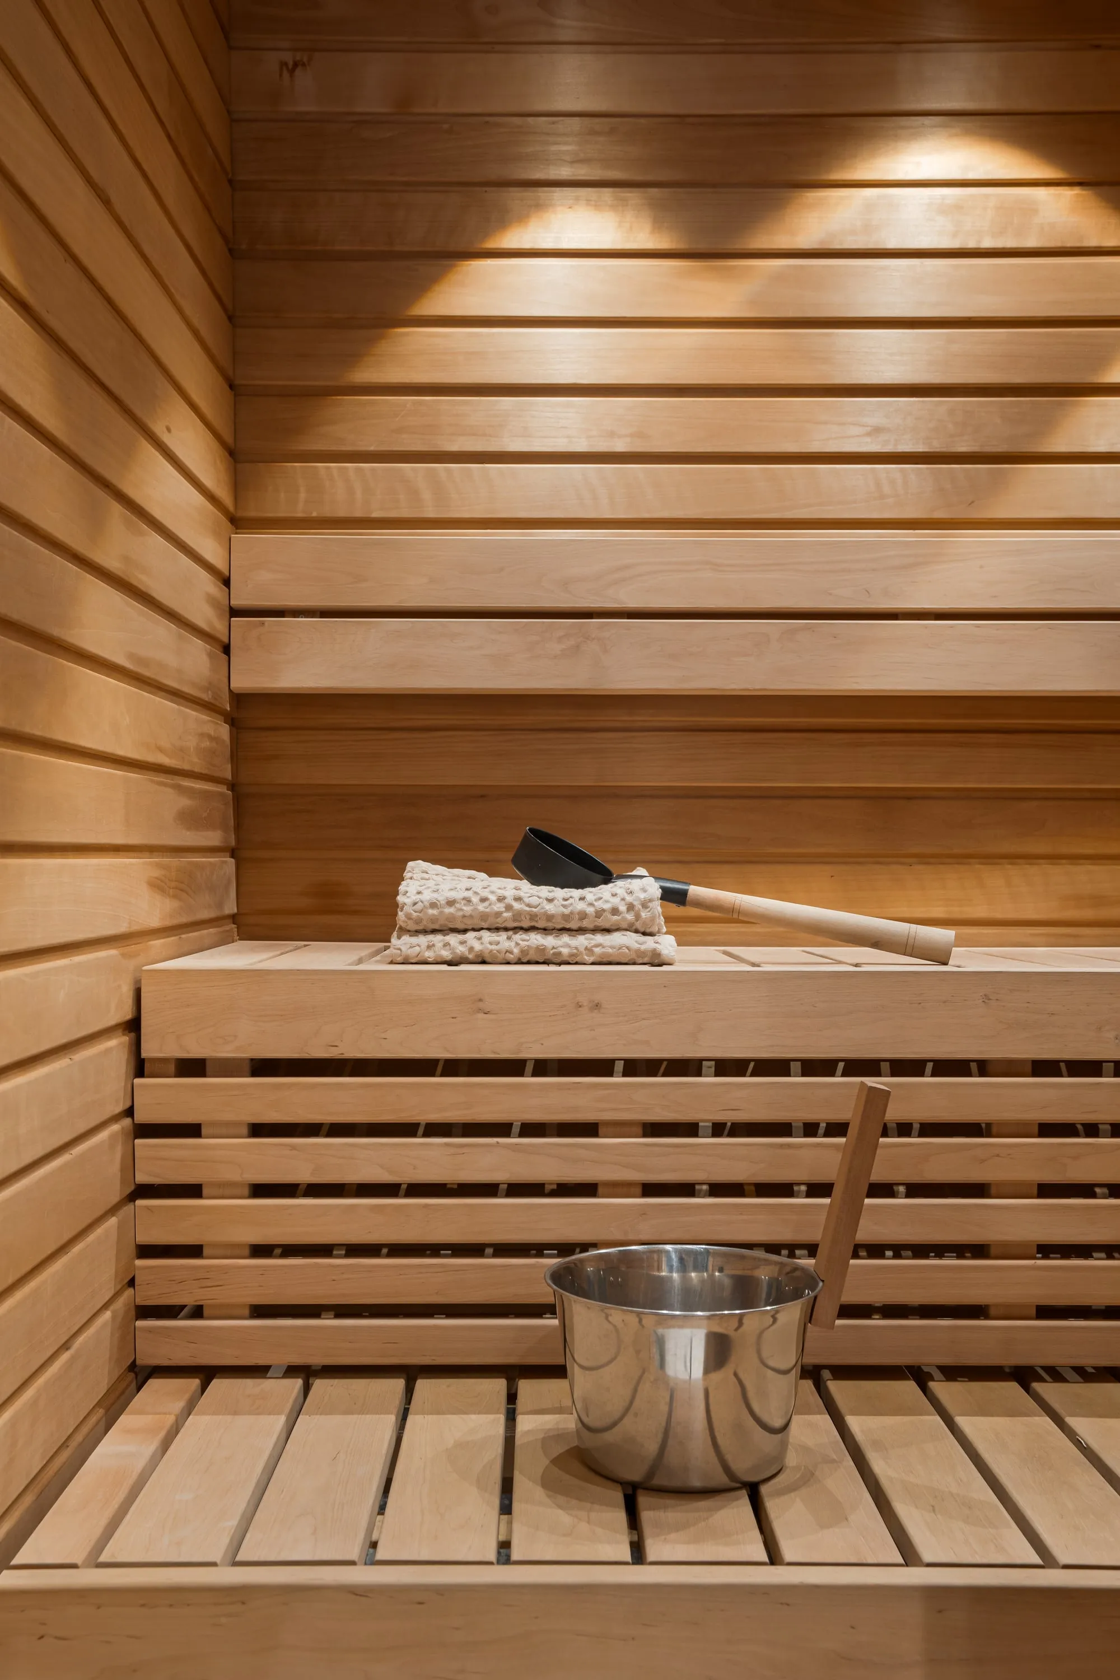
  • Close-up of sauna benches, towel and bucket
  • View through the glass to snowy forest, chair and fur in front
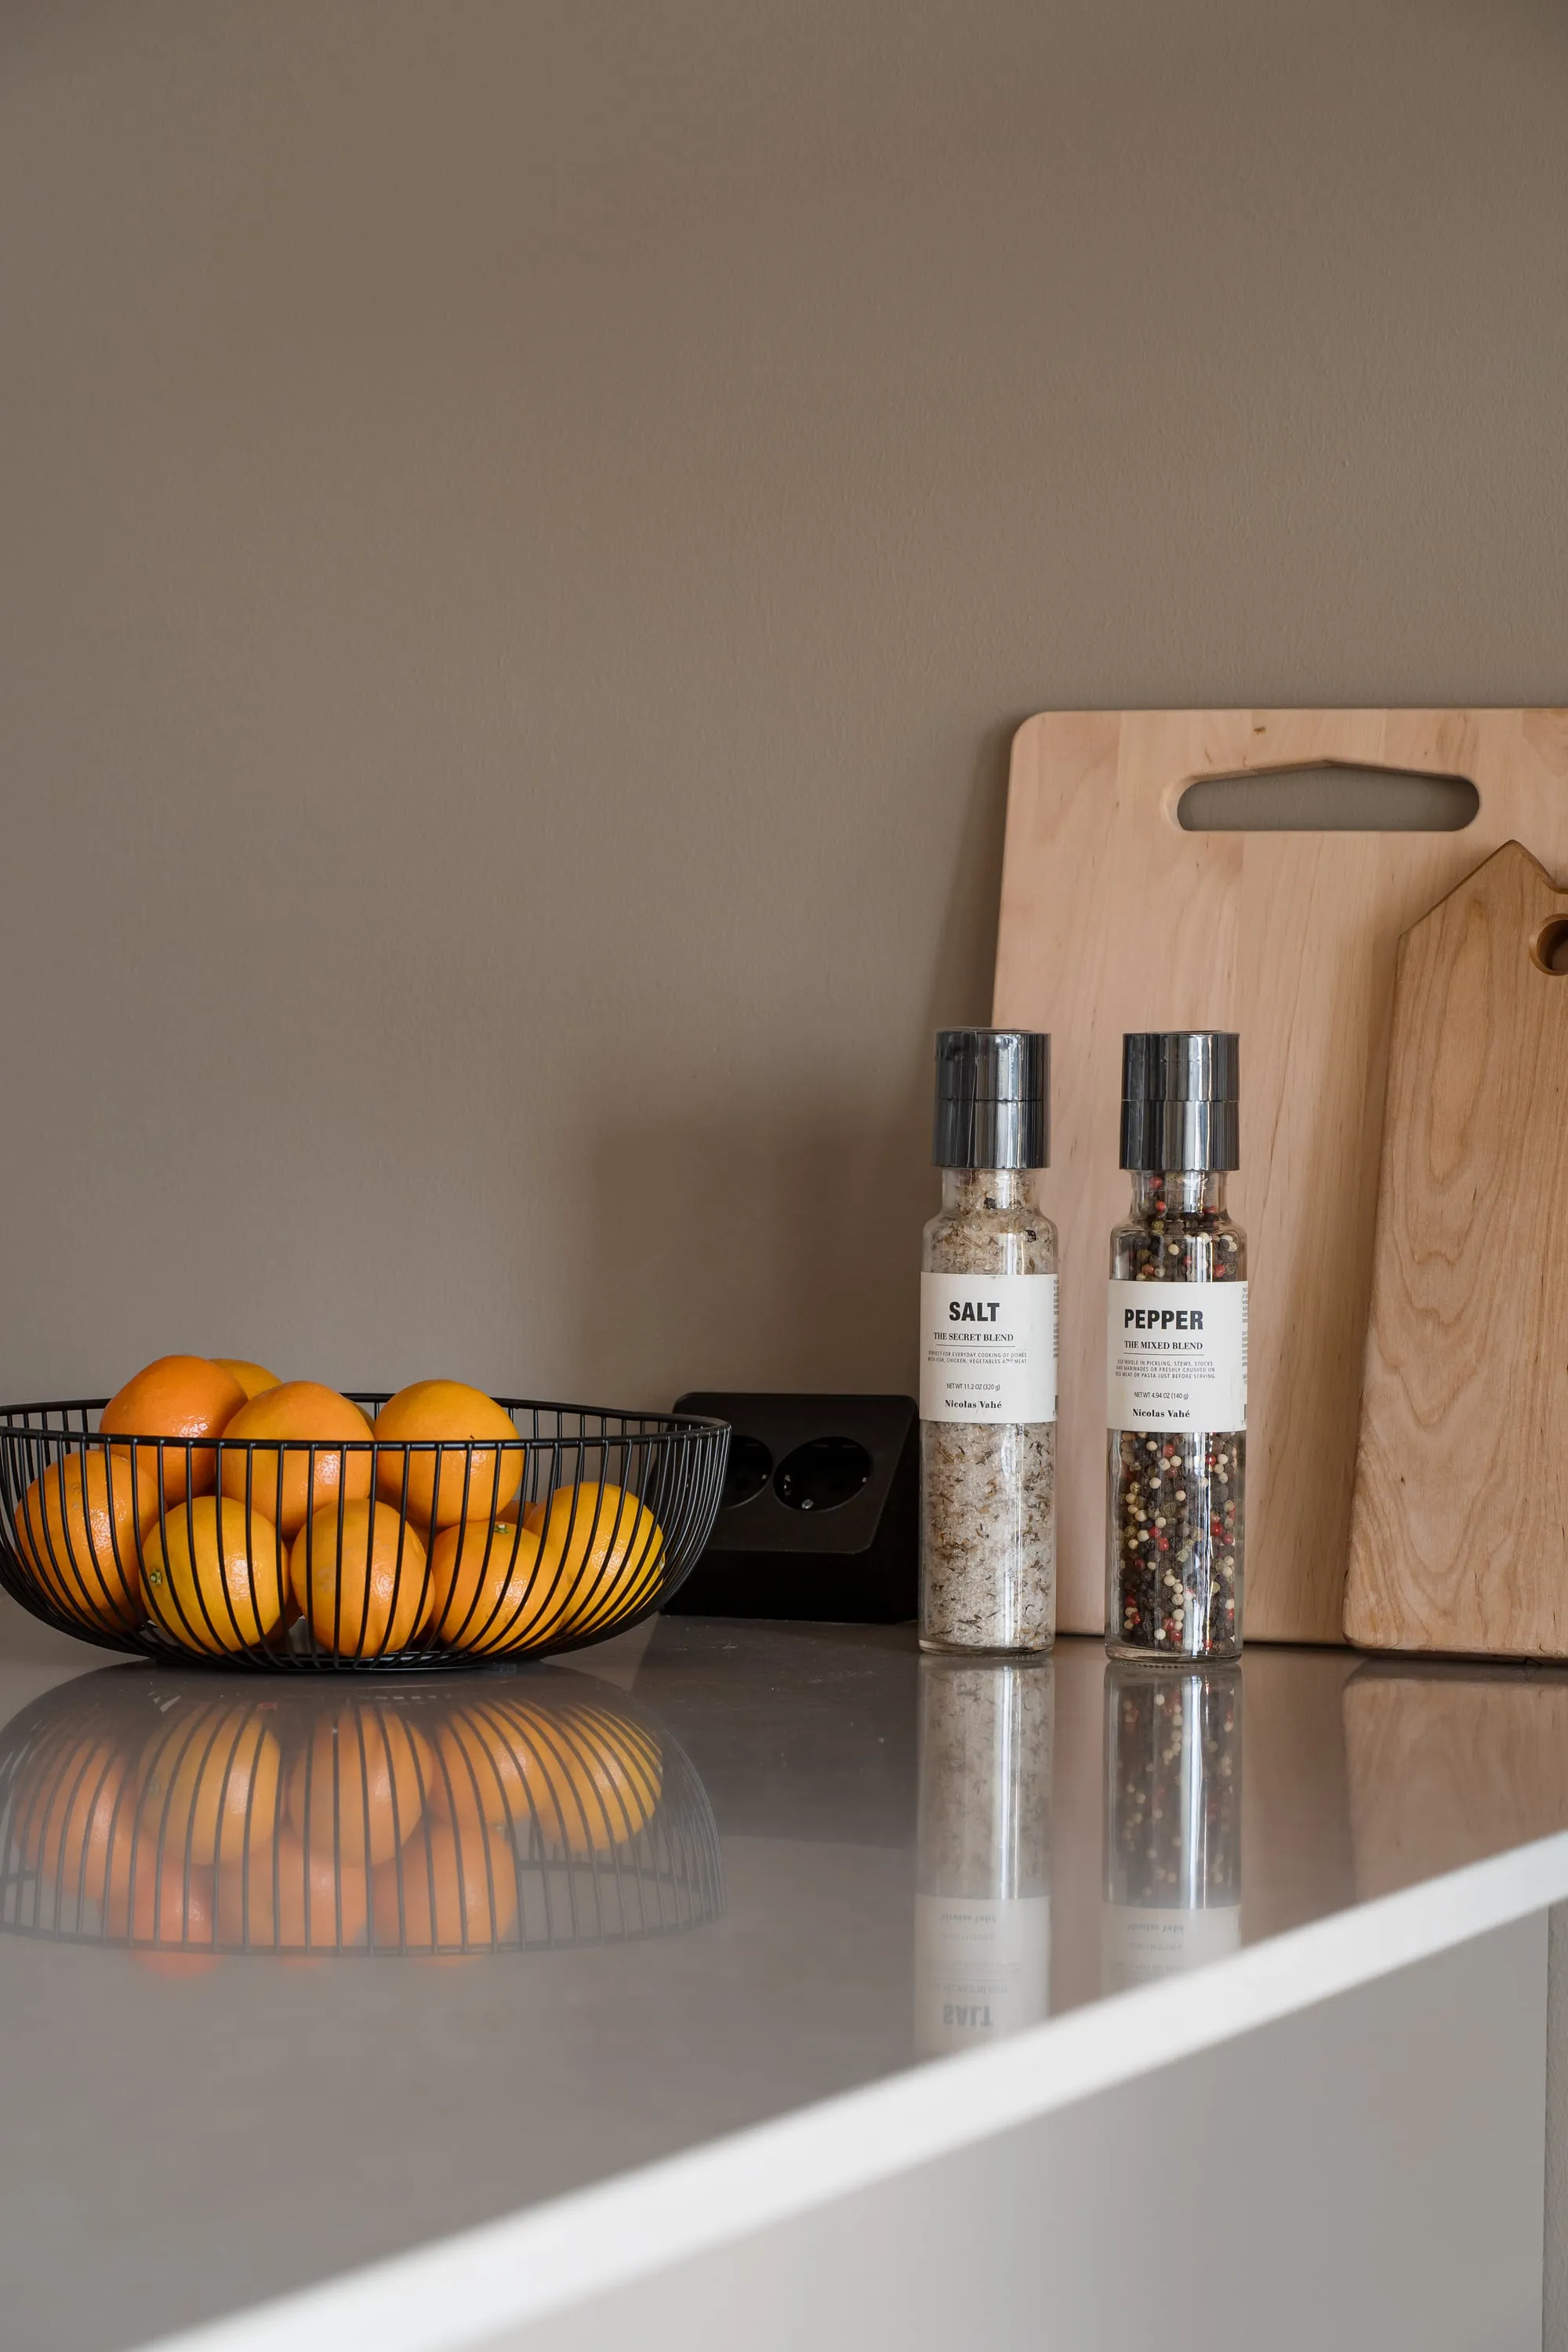
  • Bowl of oranges, spice mills and cutting boards on the kitchen counter
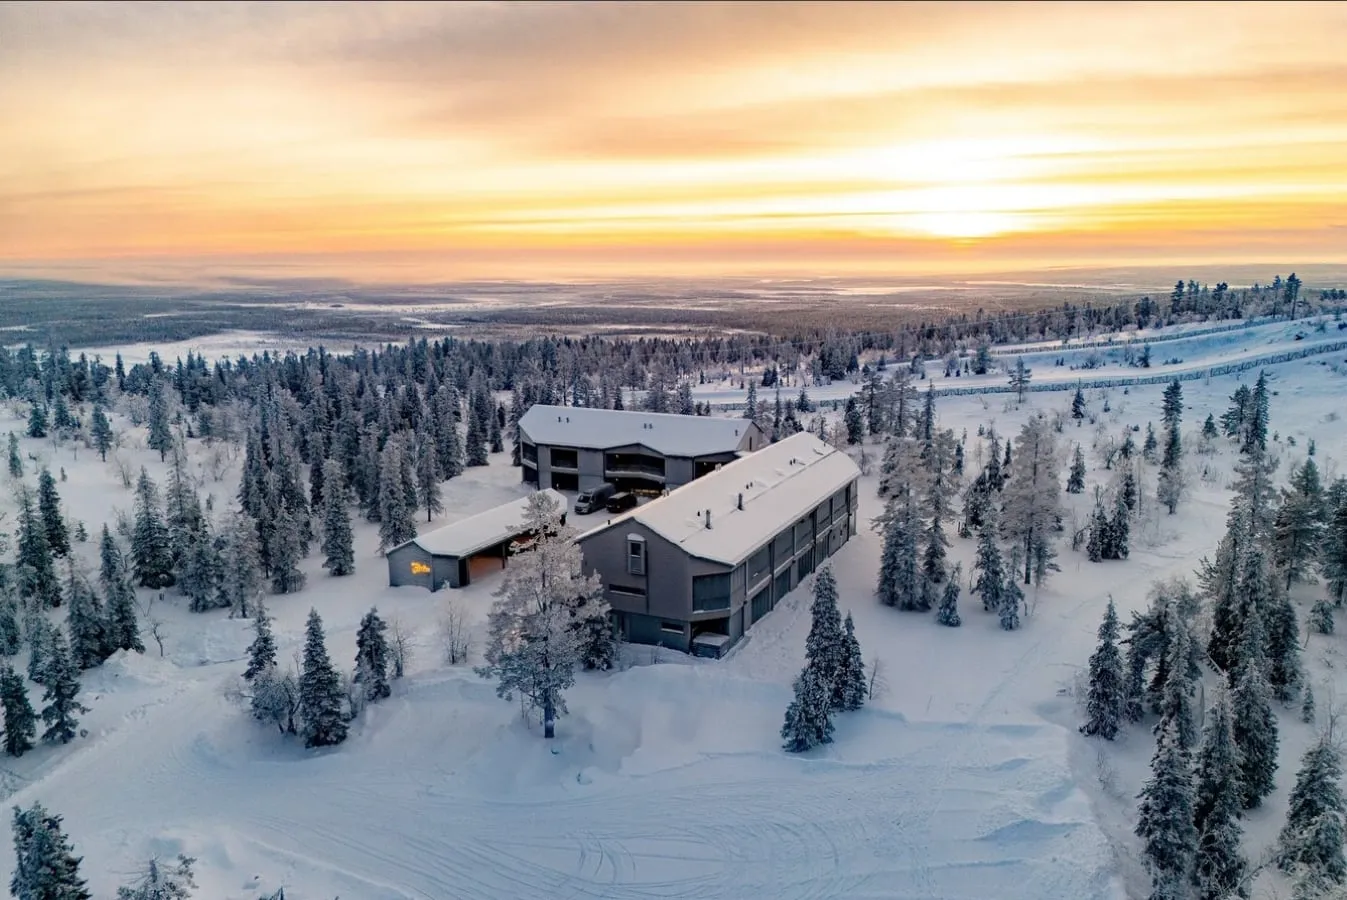
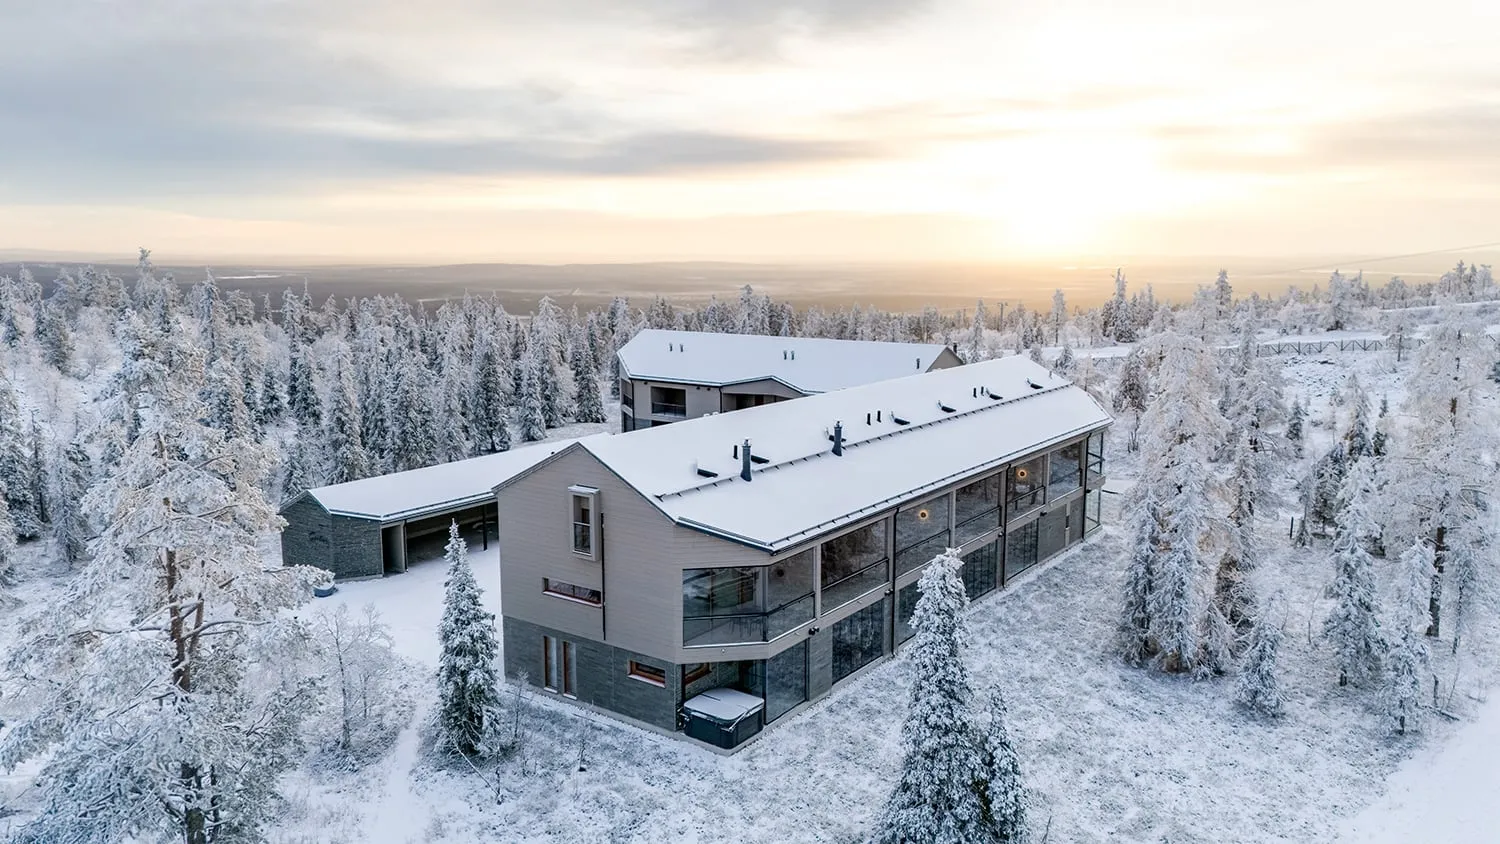
  • Utsuvaara Retreat building in snowy fell forest at winter sunrise
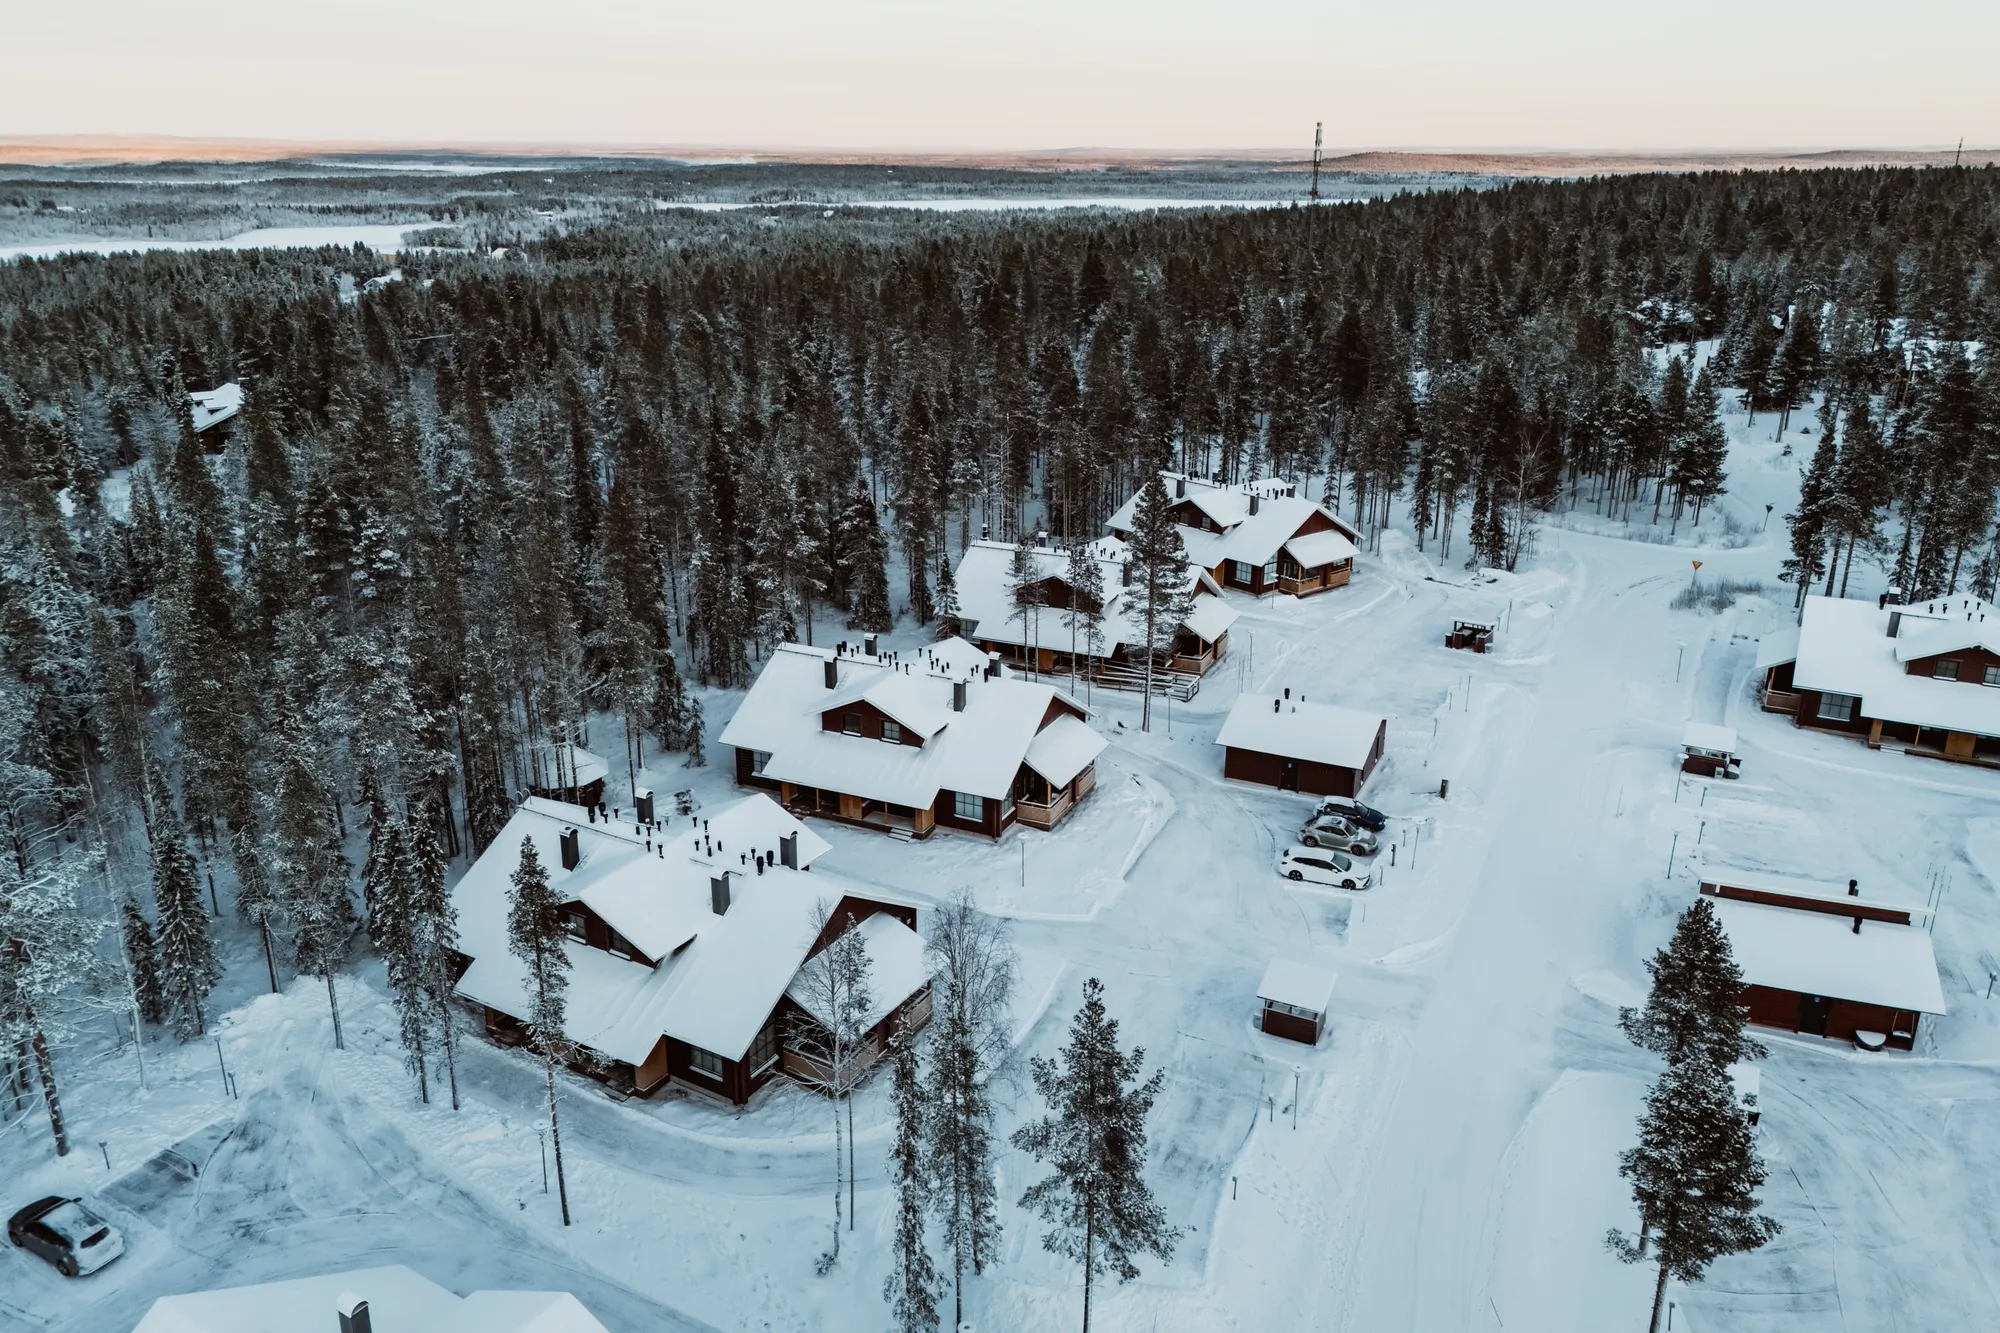
  • Aerial view of the Utsuvaara buildings with Levi fell behind
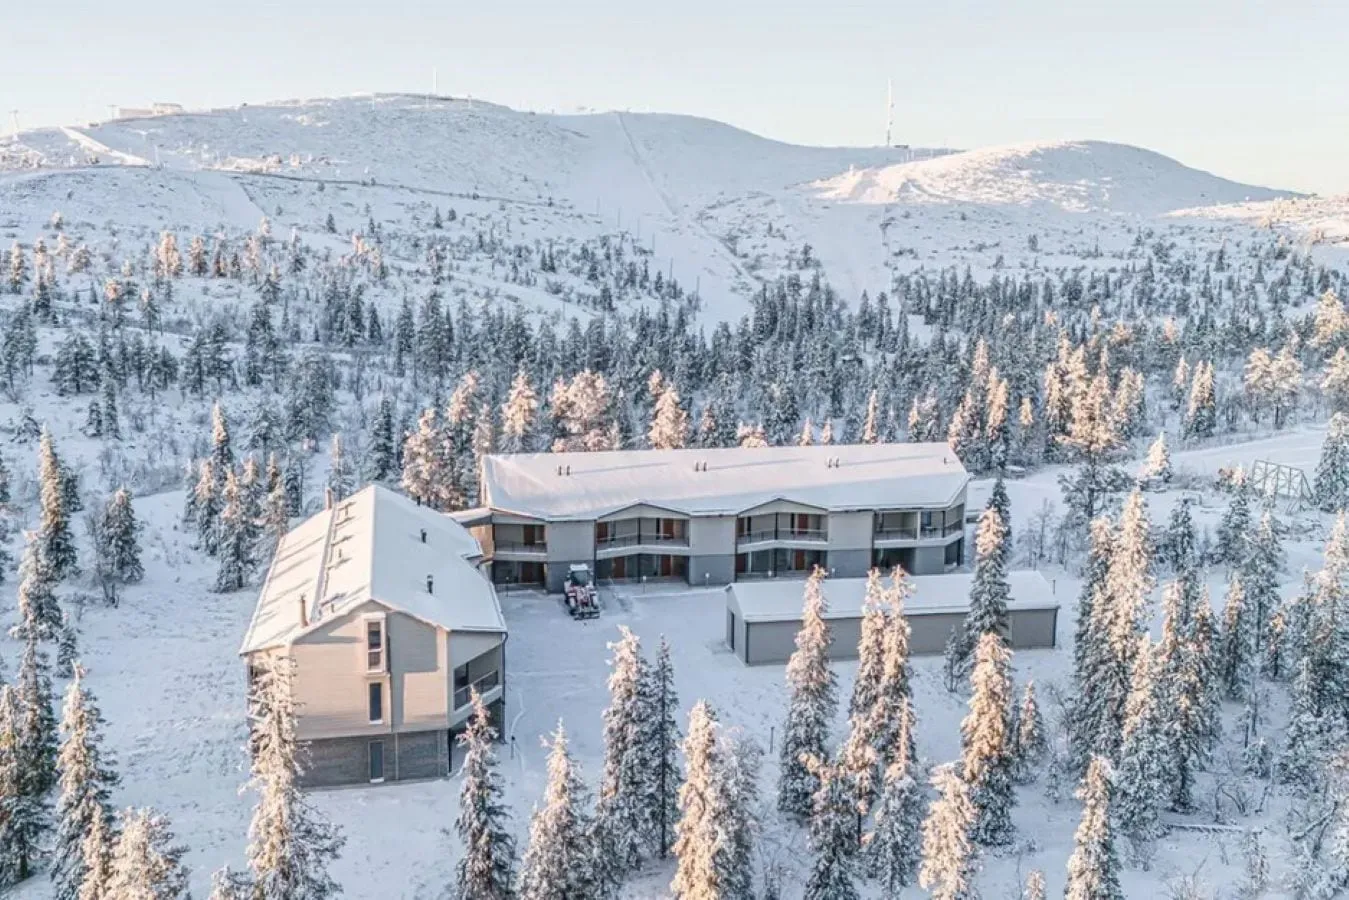
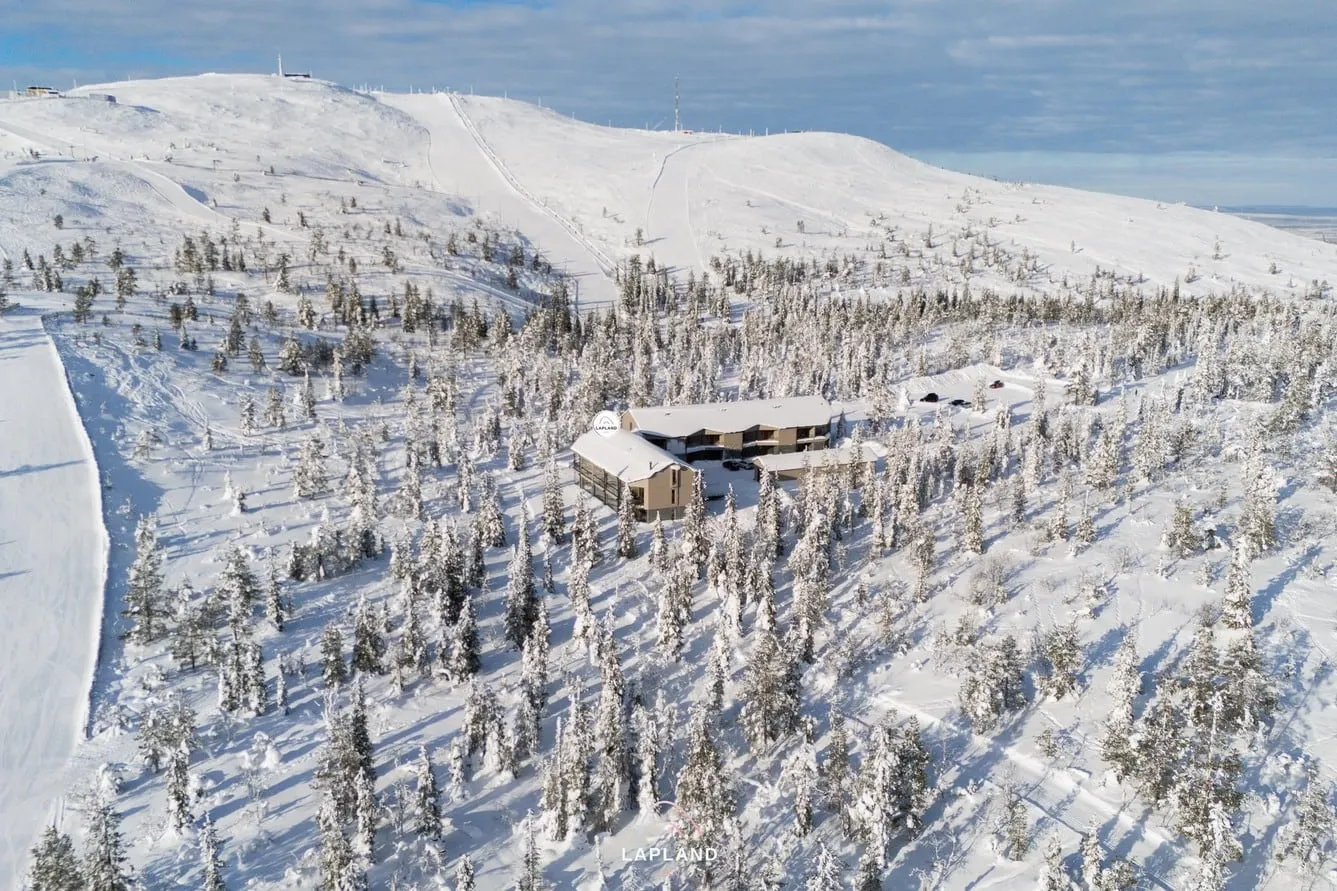
  • Utsuvaara Retreat next to the ski slope with Levi fell in the background
  • Two-storey Utsuvaara Retreat building among frosted spruces
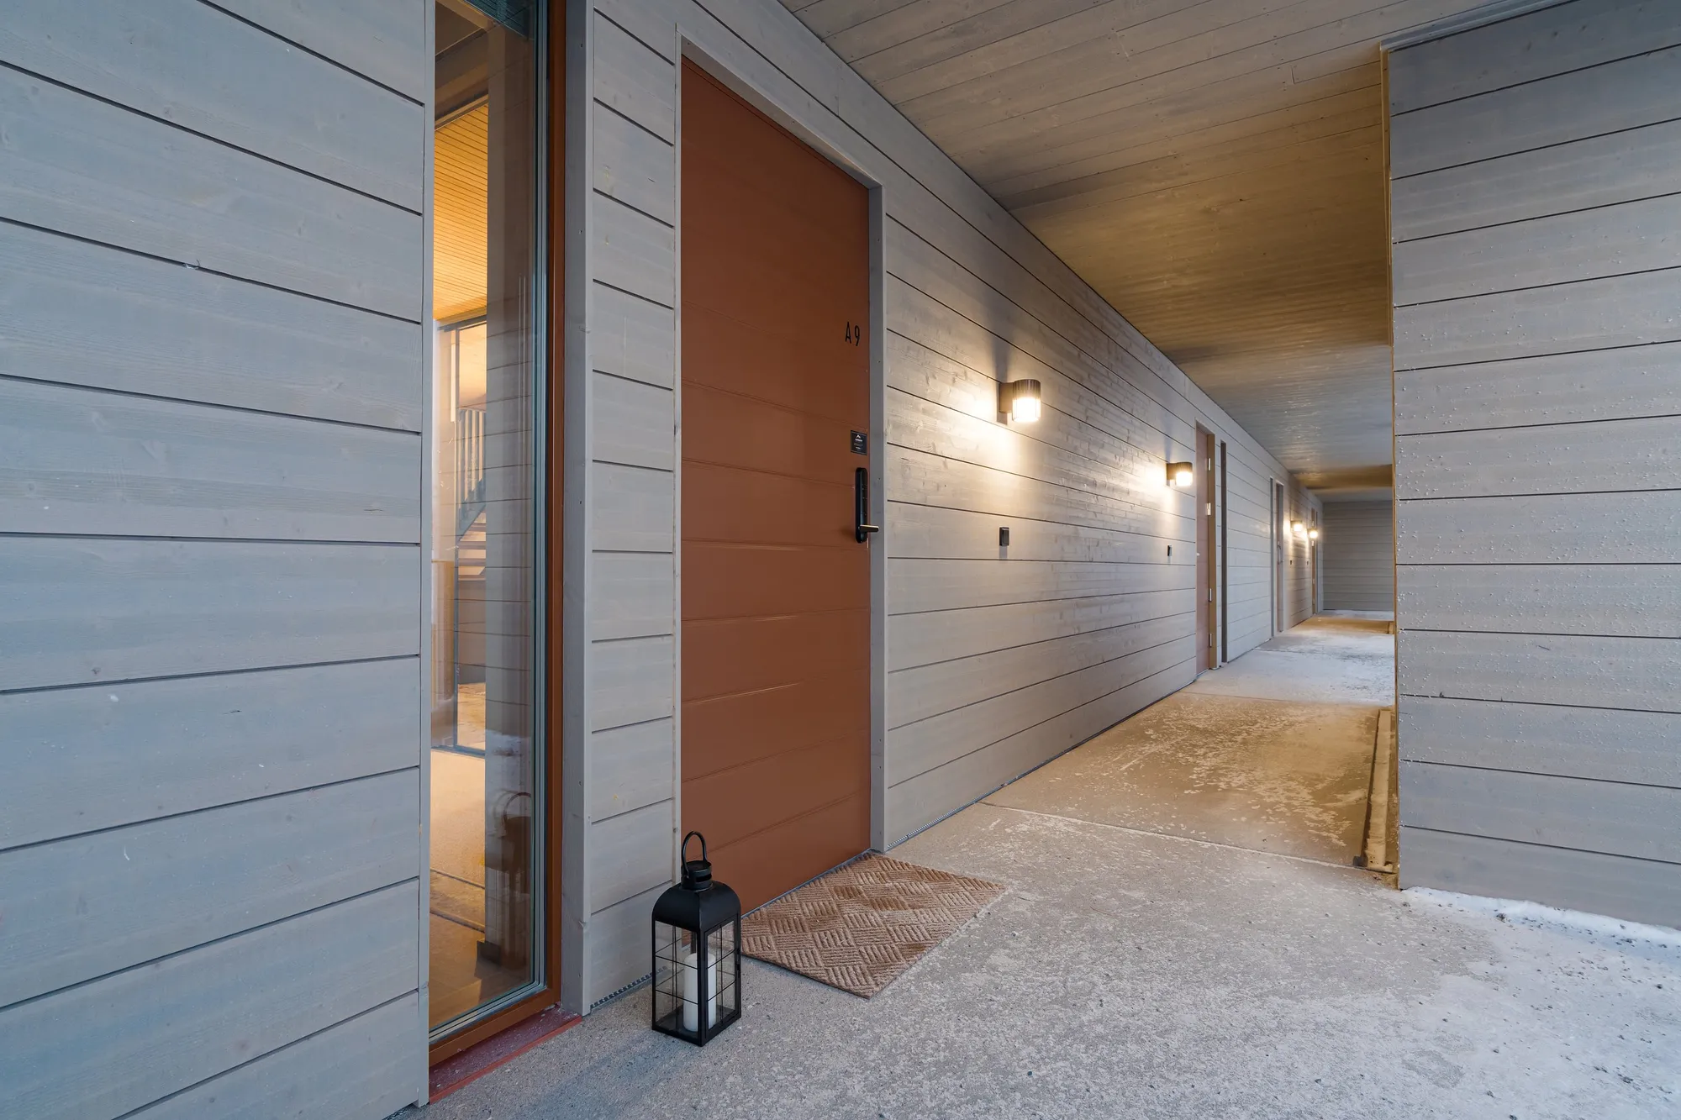
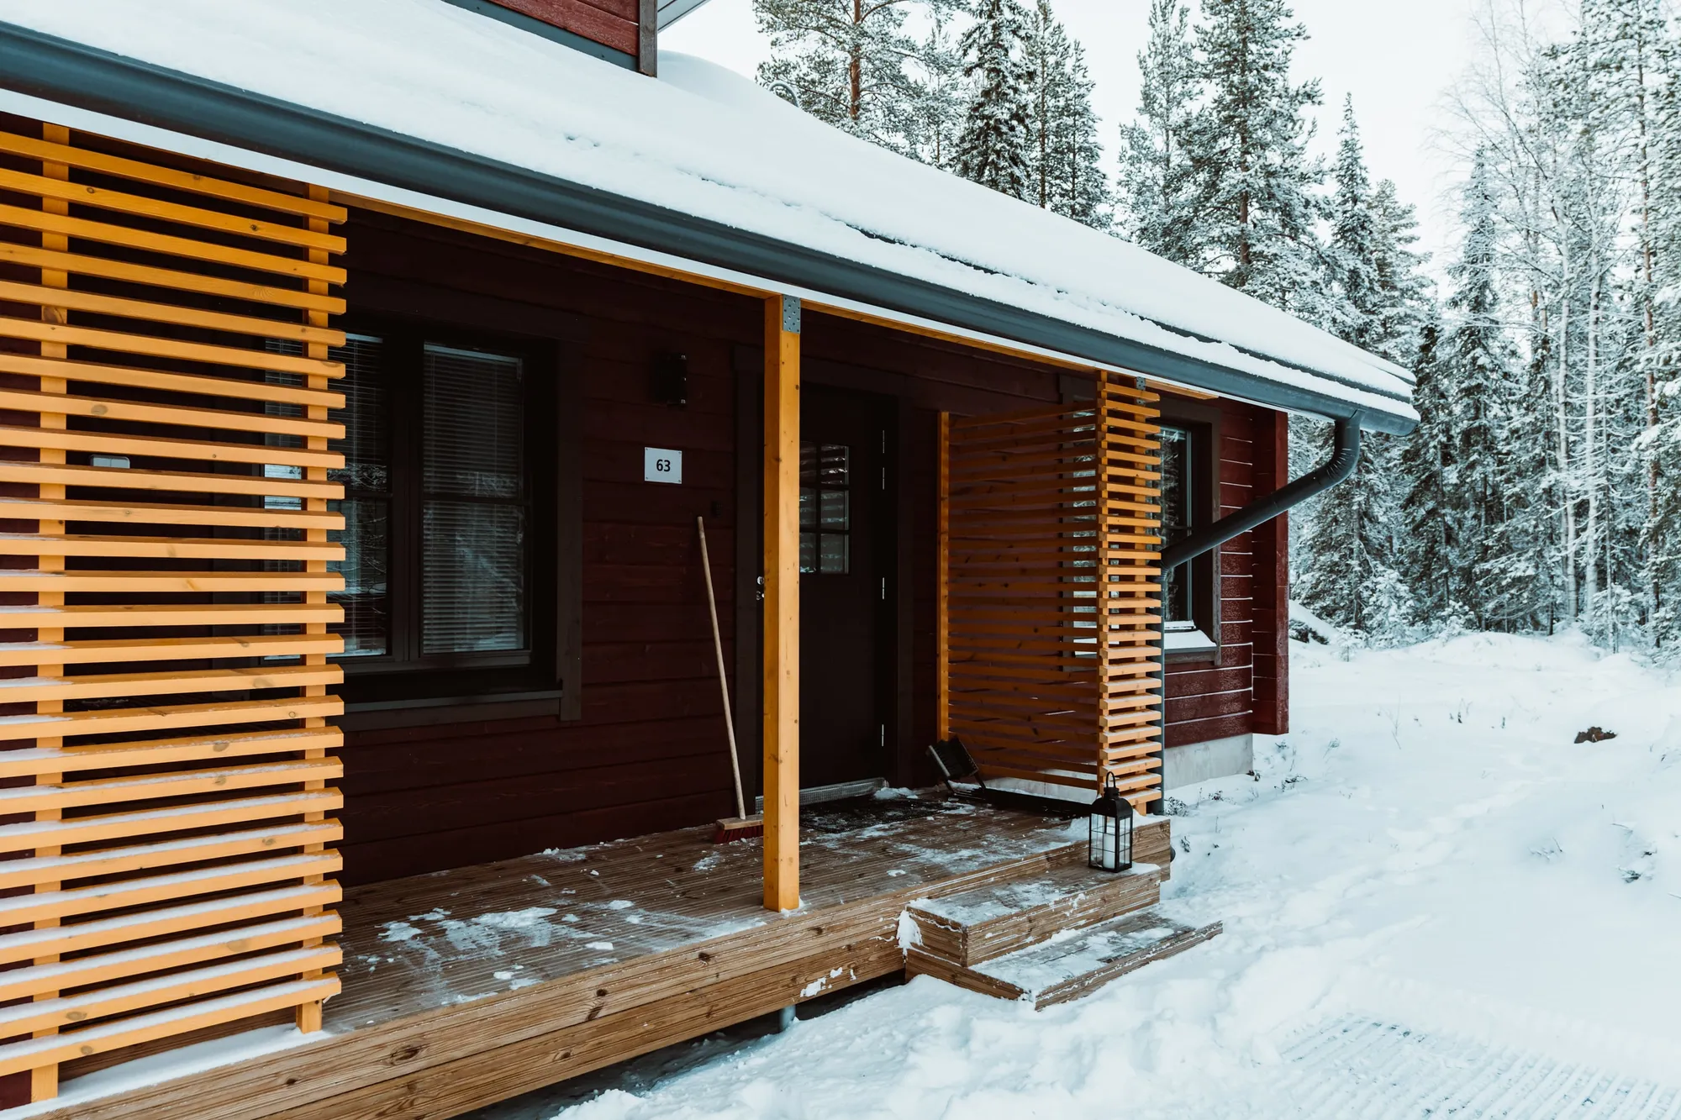
  • Covered entrance and front door lit by a lantern
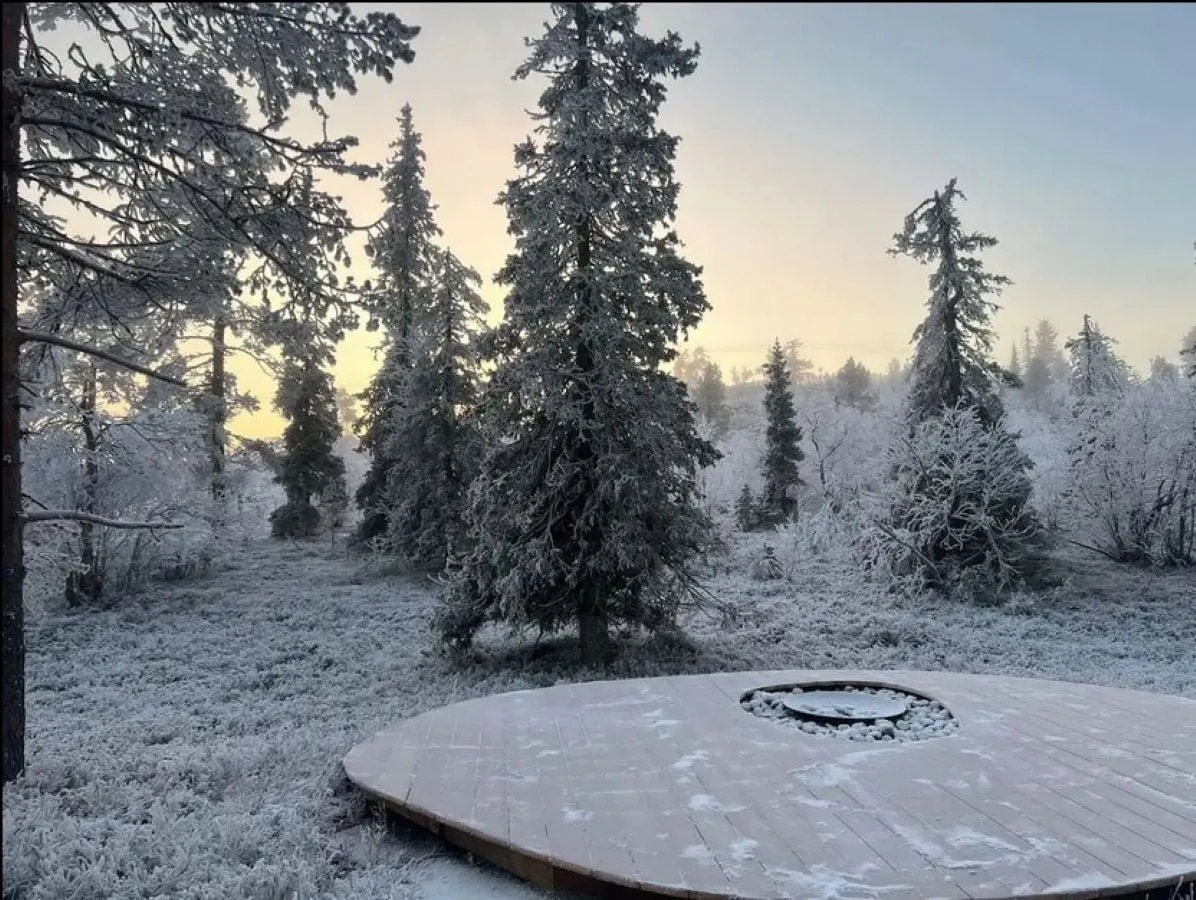
  • Snow-covered fire pit among frosted trees at Utsuvaara
  • Green northern lights above snowy trees at Utsuvaara
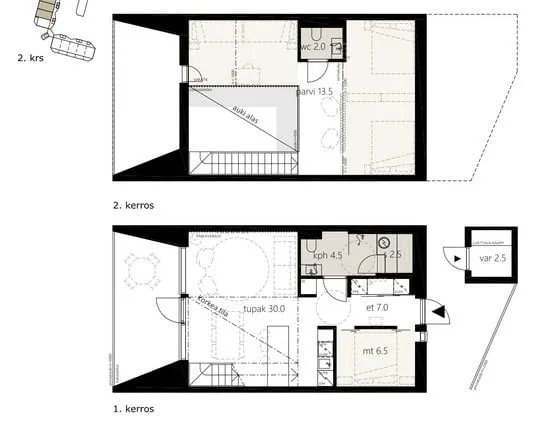
  • Utsuvaara Retreat floor plan, two levels

Levi village · 500 m

Sointuilevi Central
Explore the stay
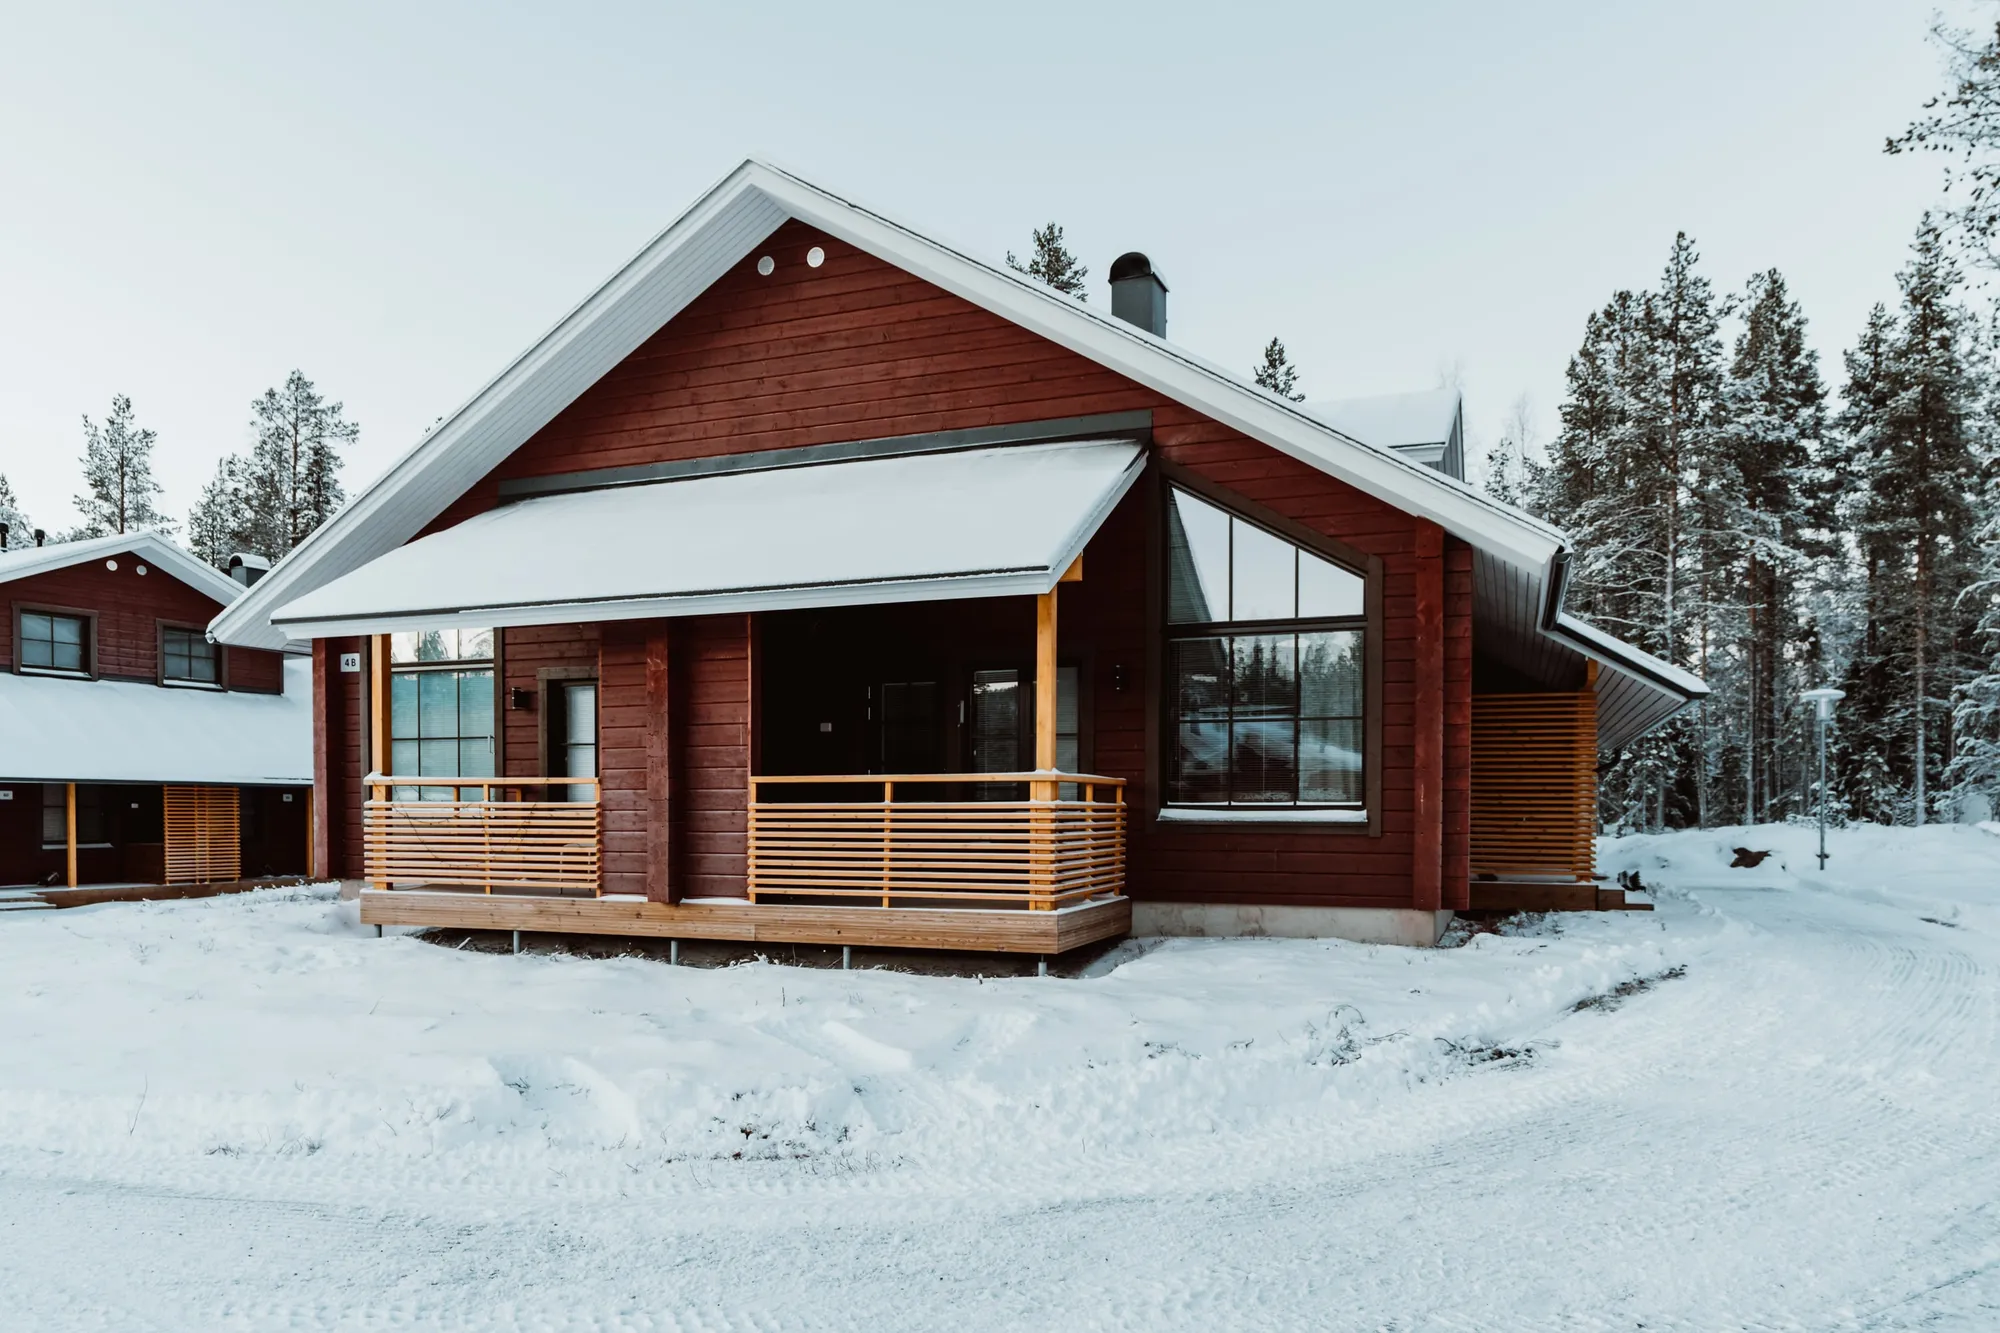
  • Sointuilevi Central's red-brown log-built house with covered terrace in winter
  • Bright living and dining room with tall windows
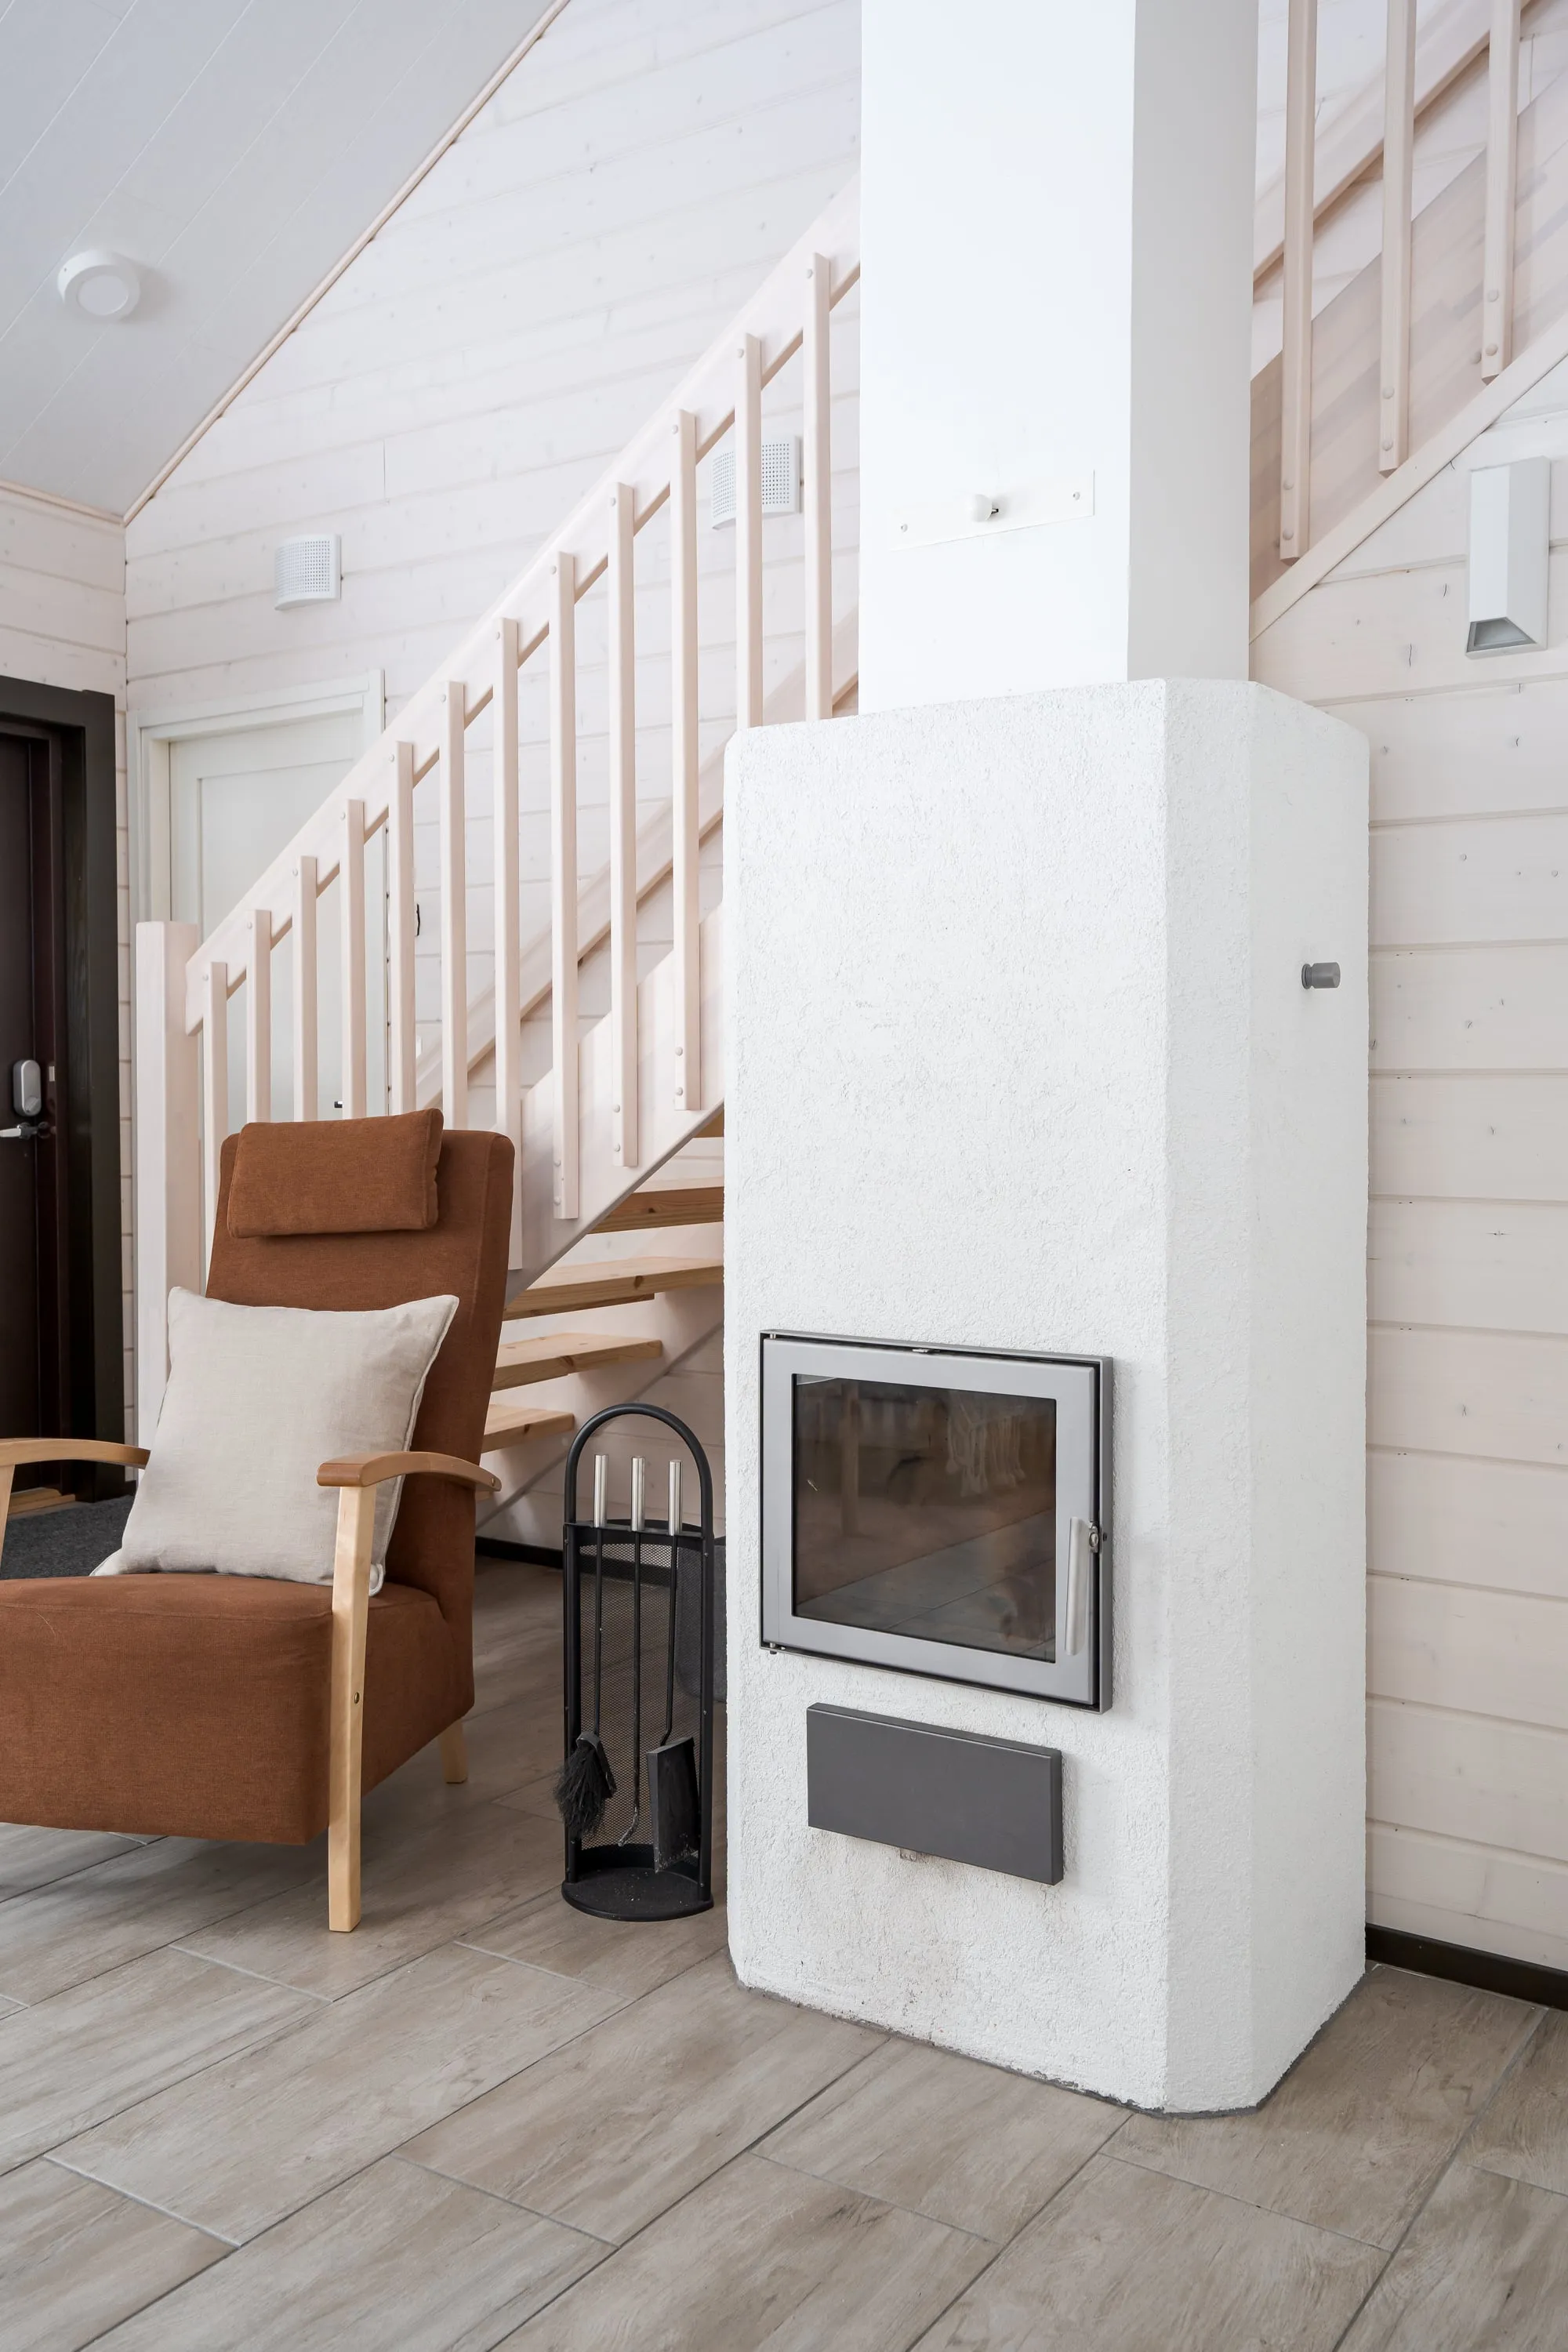
  • White fireplace, armchair and stairs to the upper floor
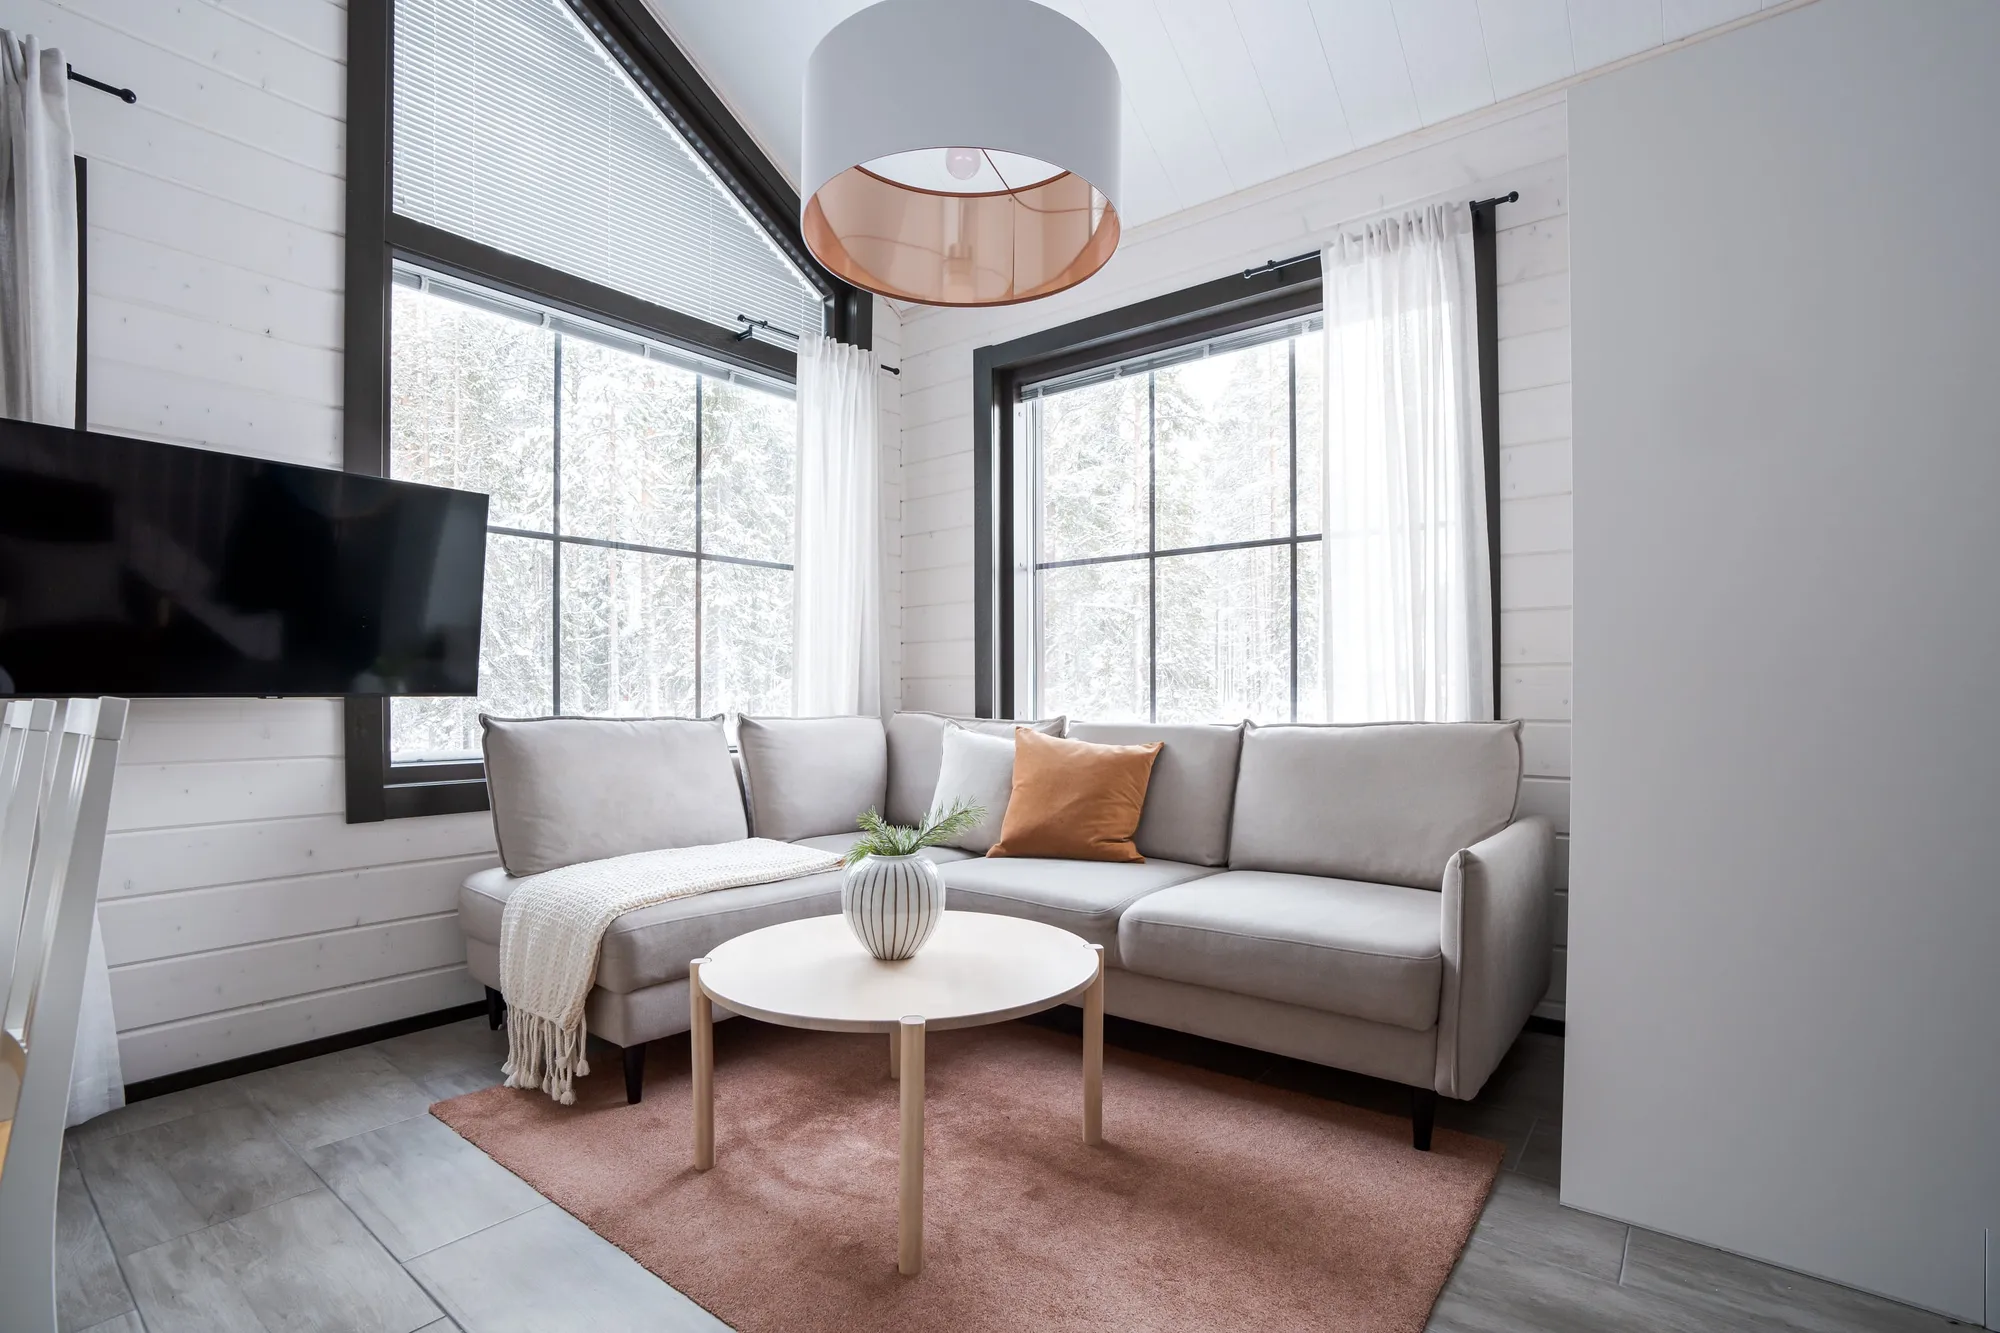
  • Corner sofa, round coffee table and windows to the forest
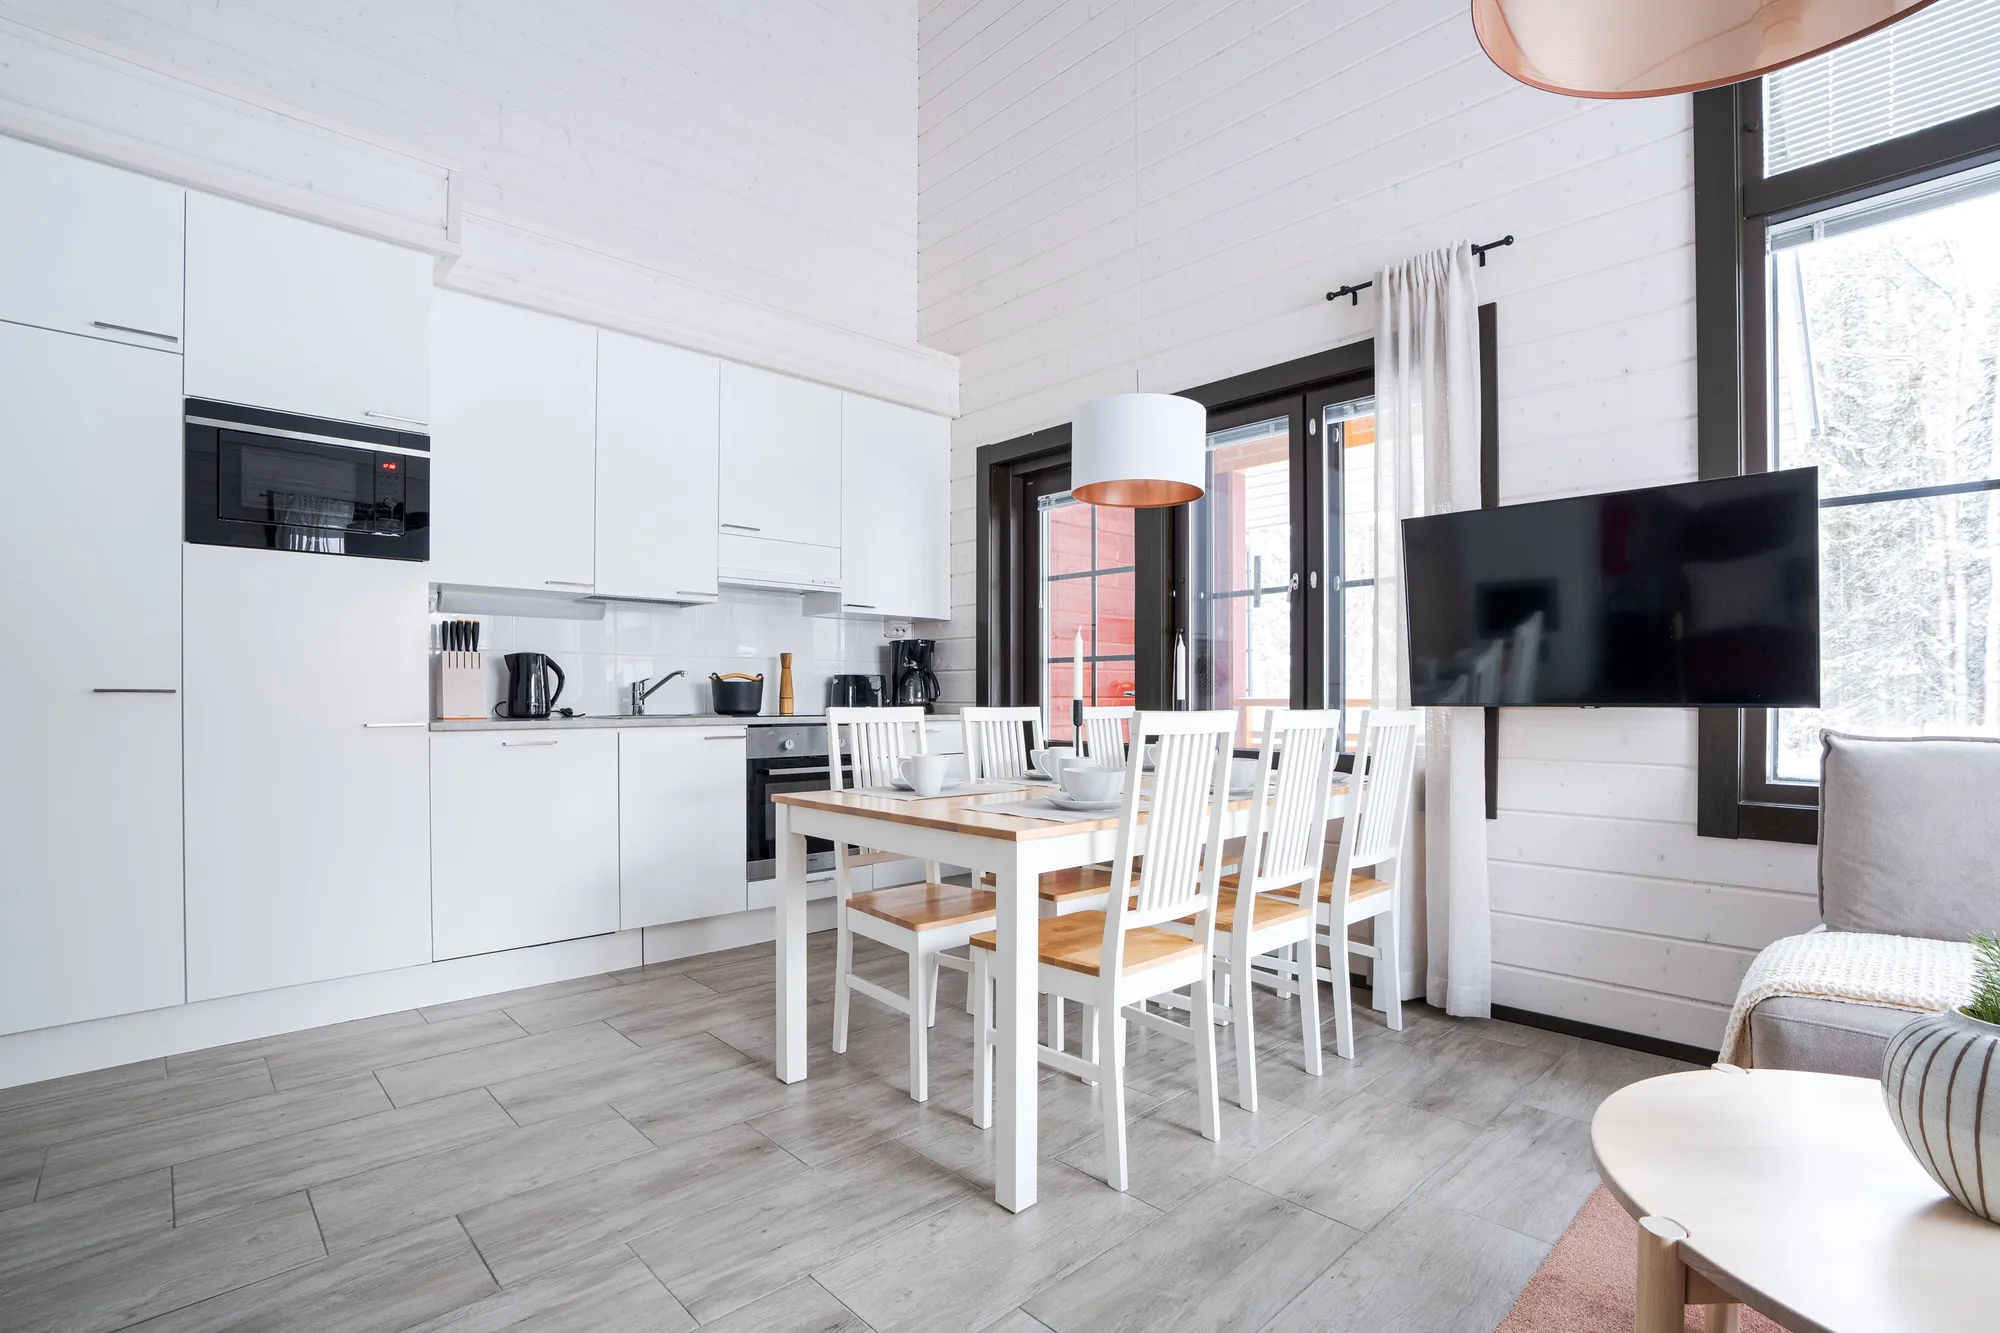
  • White kitchen and dining table
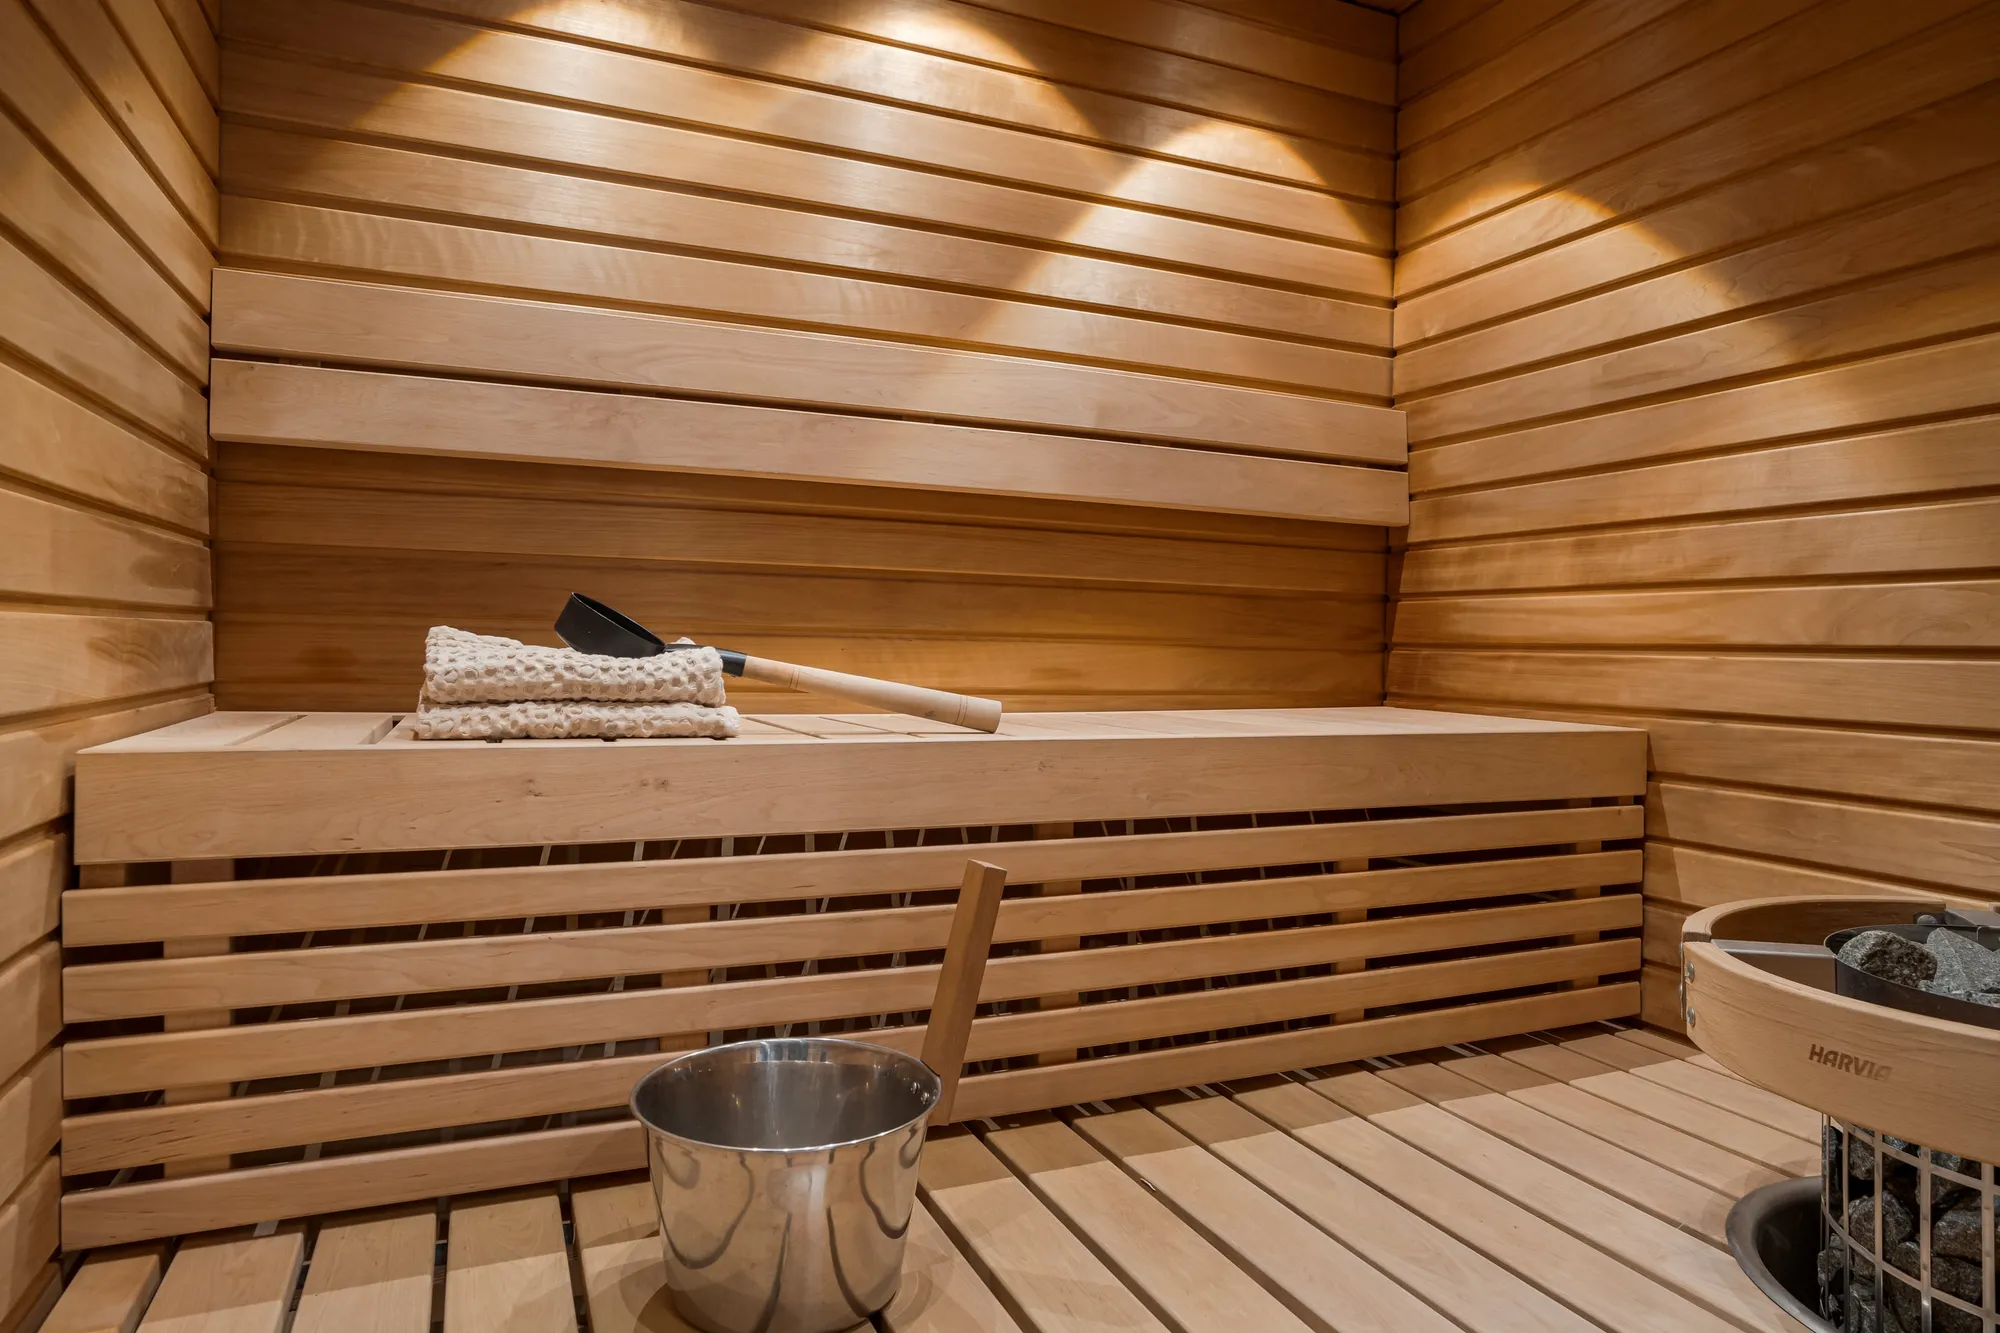
  • Wood-lined sauna and benches
  • Bedroom with double bed and light log walls
  • Northern lights above the Sointuilevi log houses and snowy trees
  • Set dining table and terrace doors
  • Living area and set dining table seen from above
  • Bathroom with shower and glass sauna door
  • Sauna benches, towel and ladle
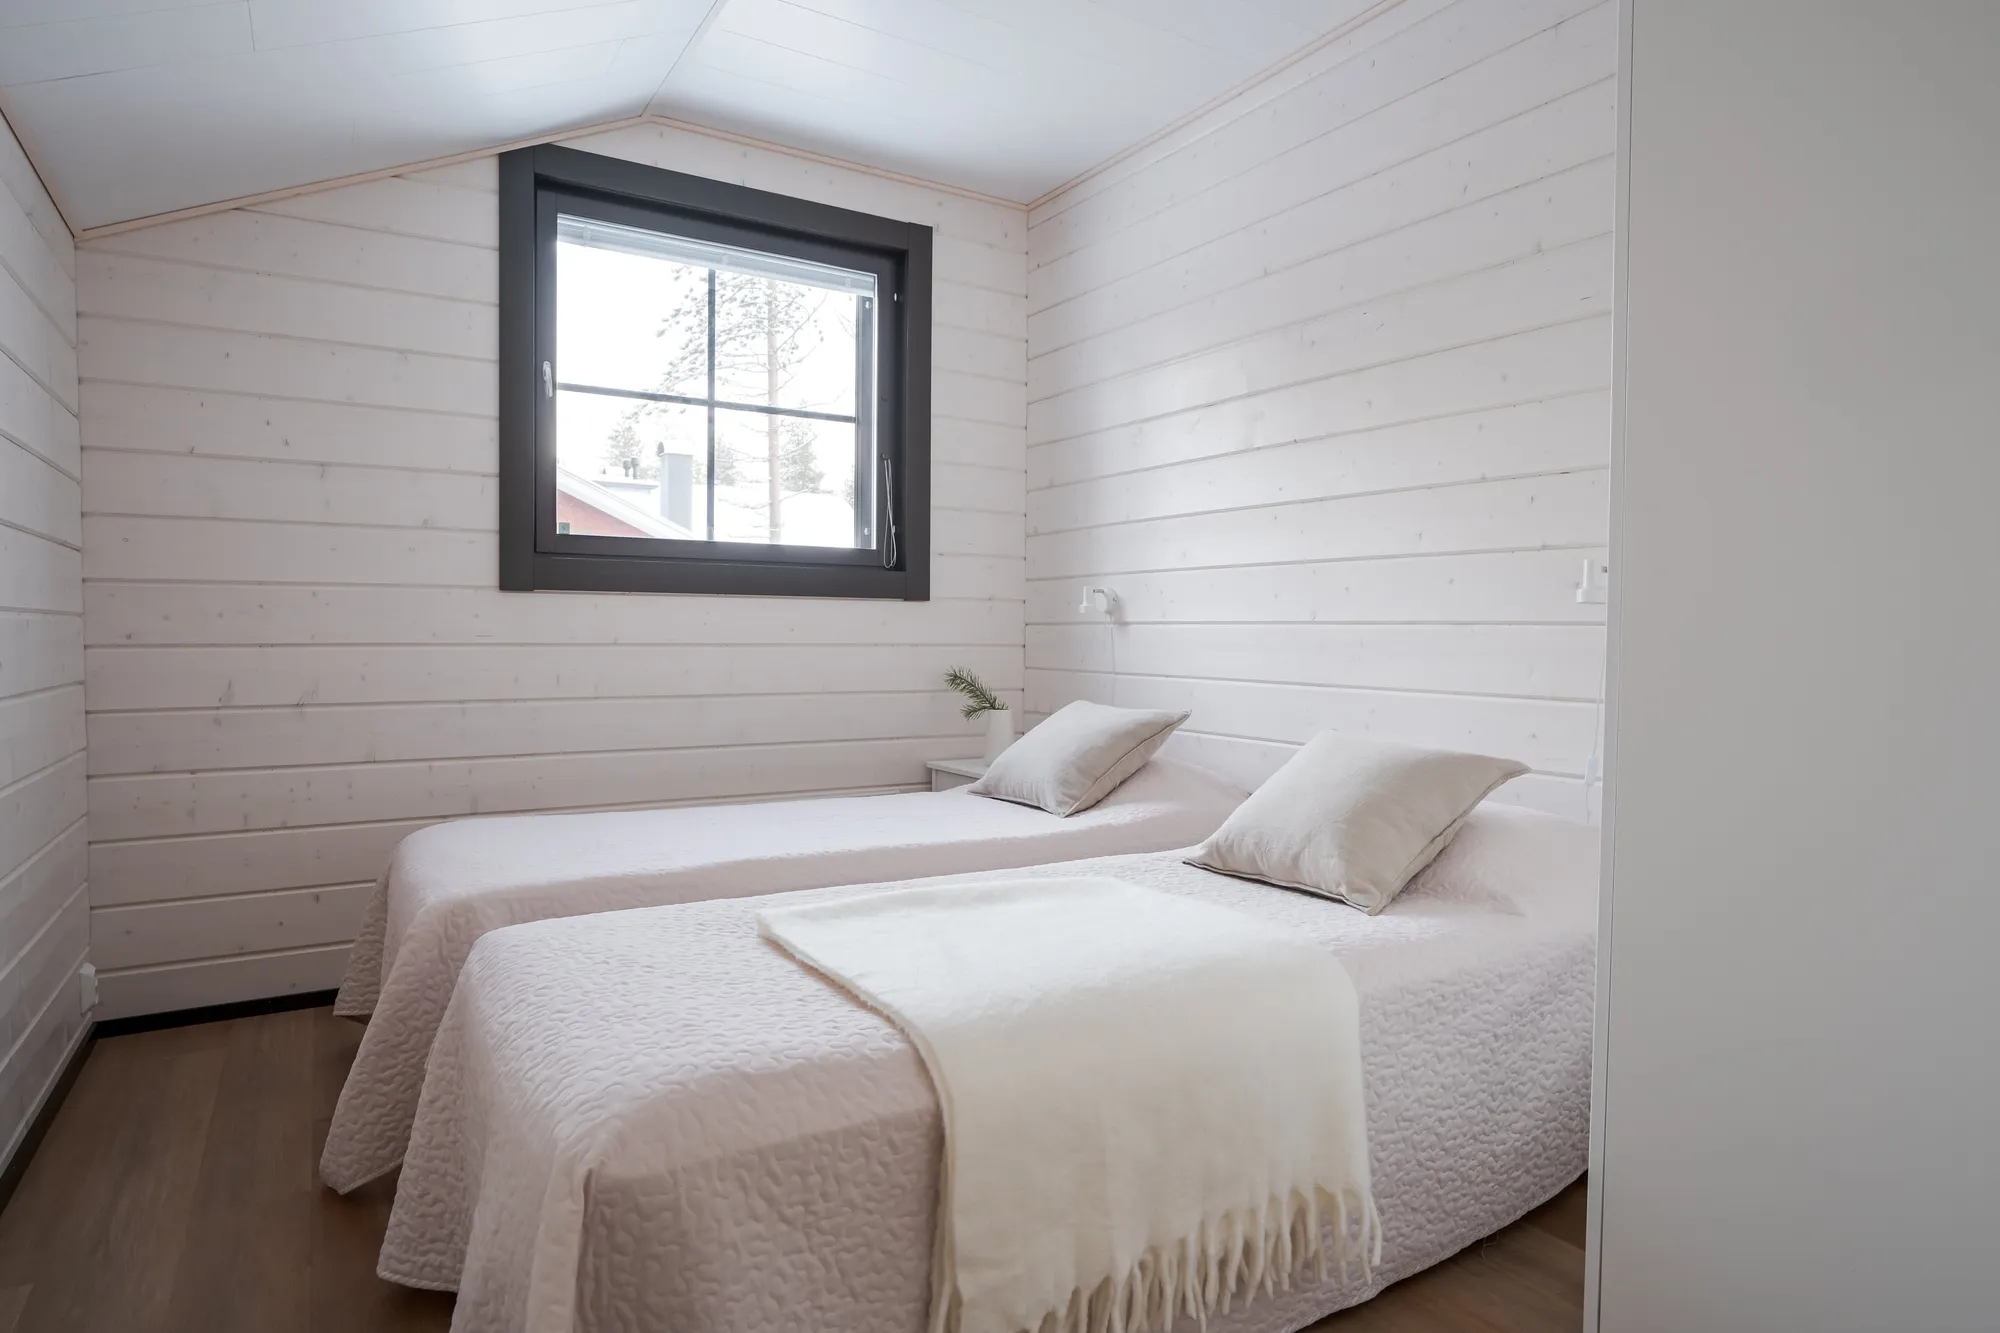
  • Second bedroom with two single beds
  • Porch of the log-built house with wooden slat screen in the snow
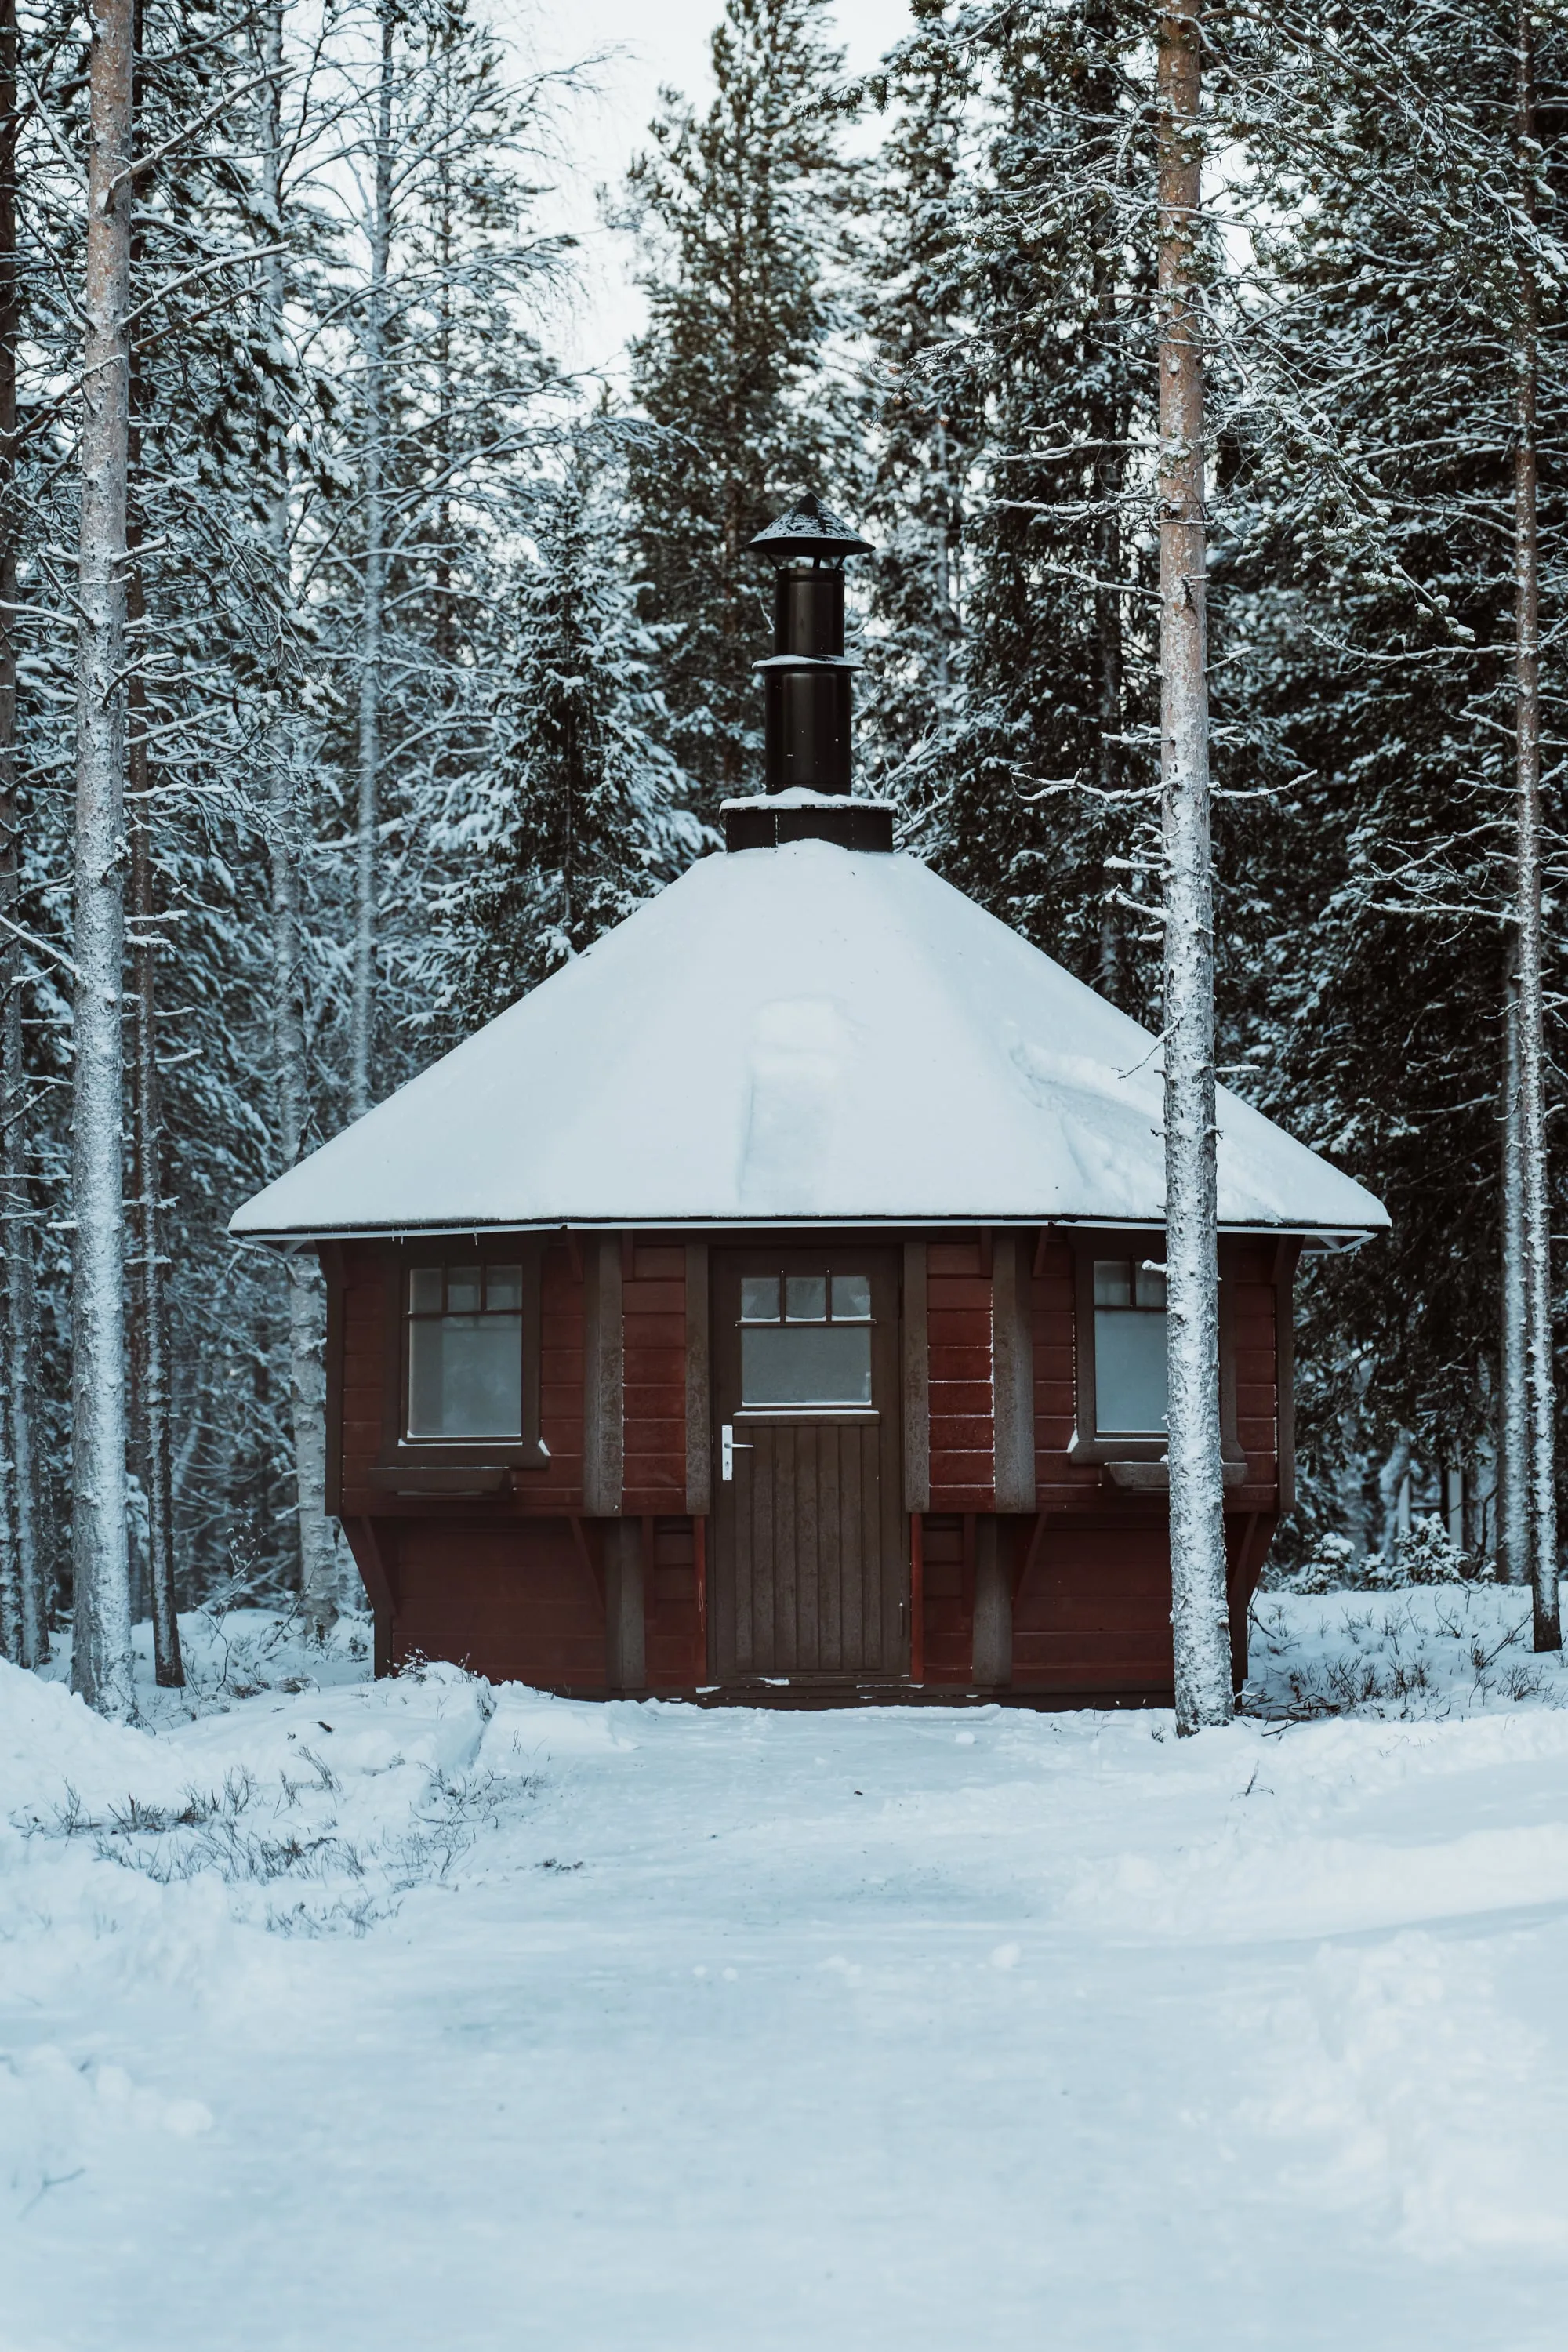
  • The shared barbecue hut in snowy pine forest
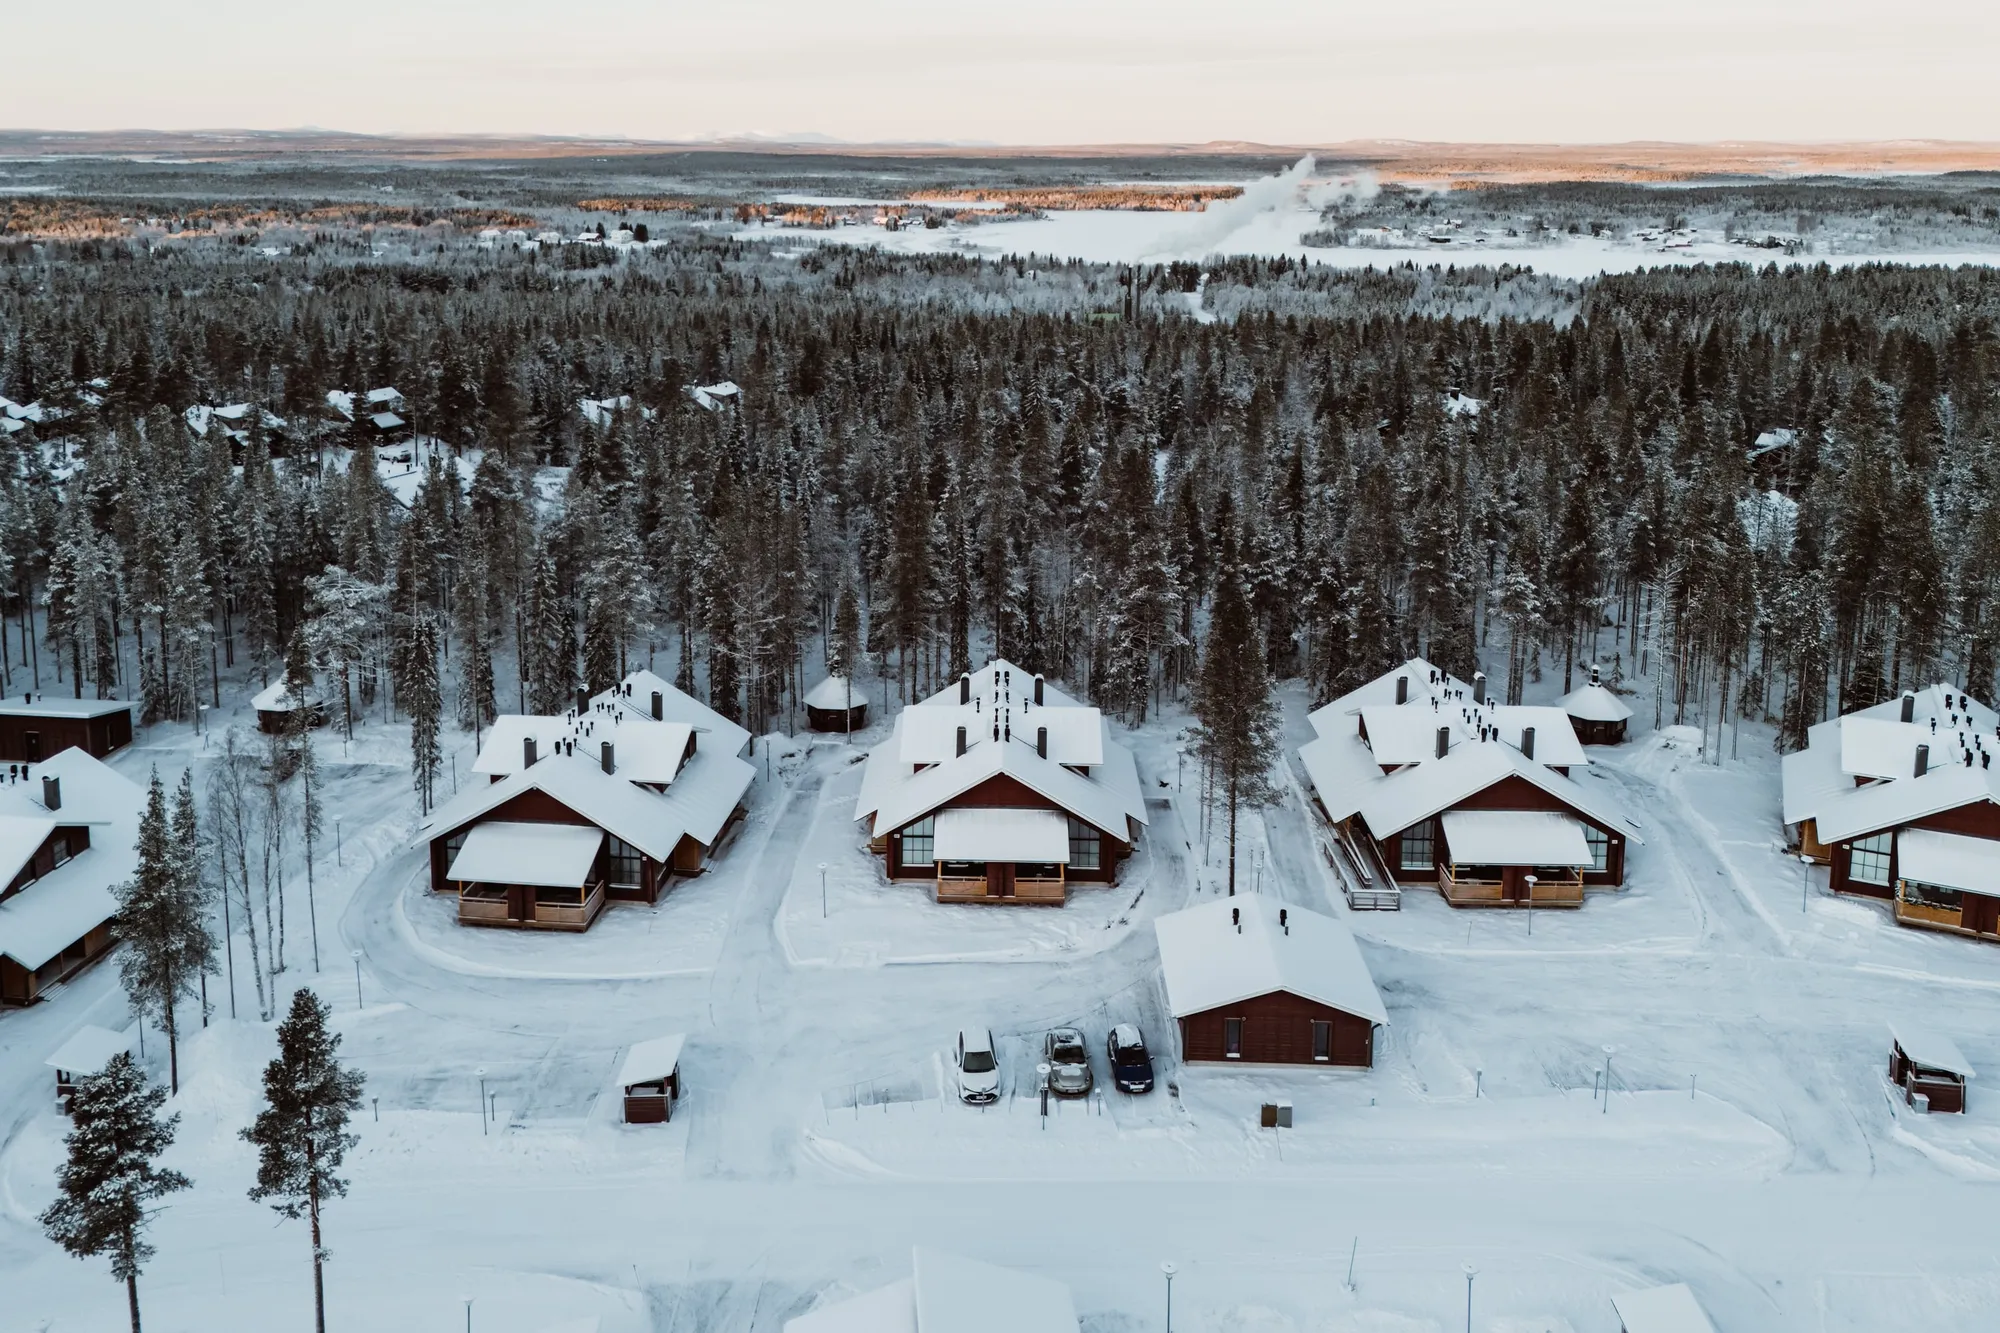
  • Aerial view of the Nuottirakka log houses in snowy forest
  • Aerial view of the Sointuilevi area and forest in morning light

Levi

Levi

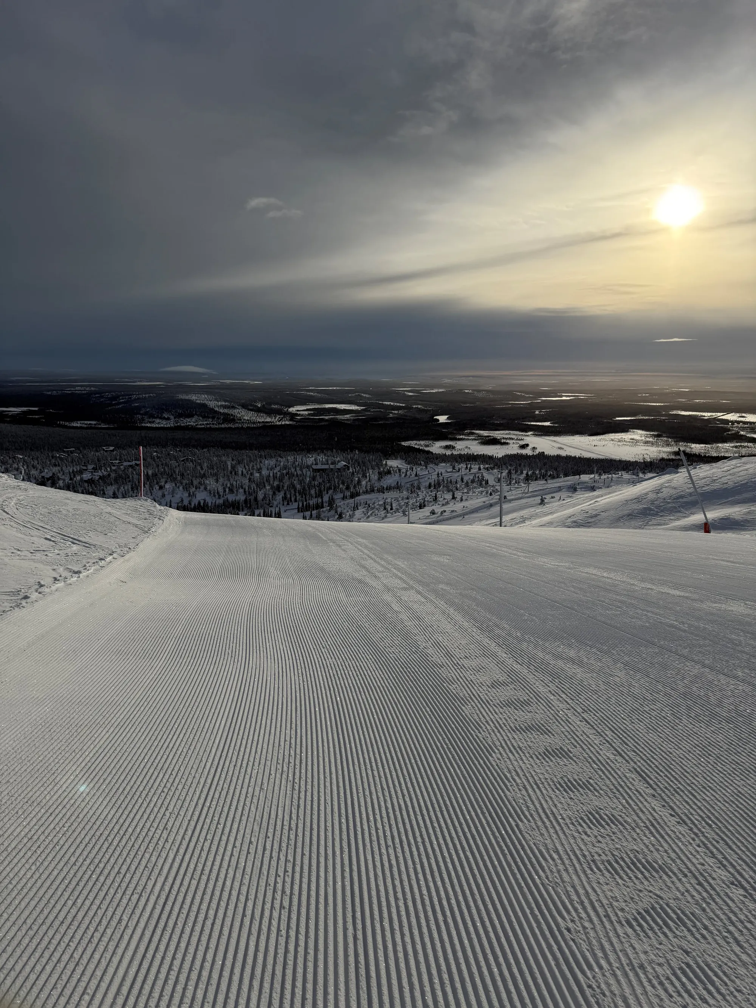
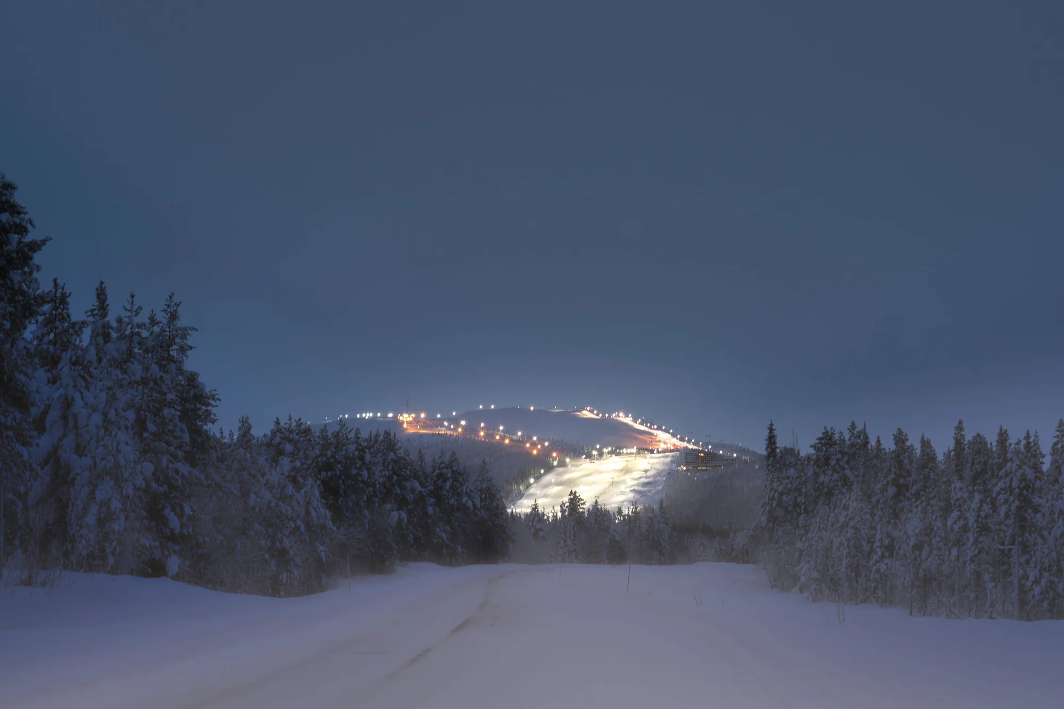
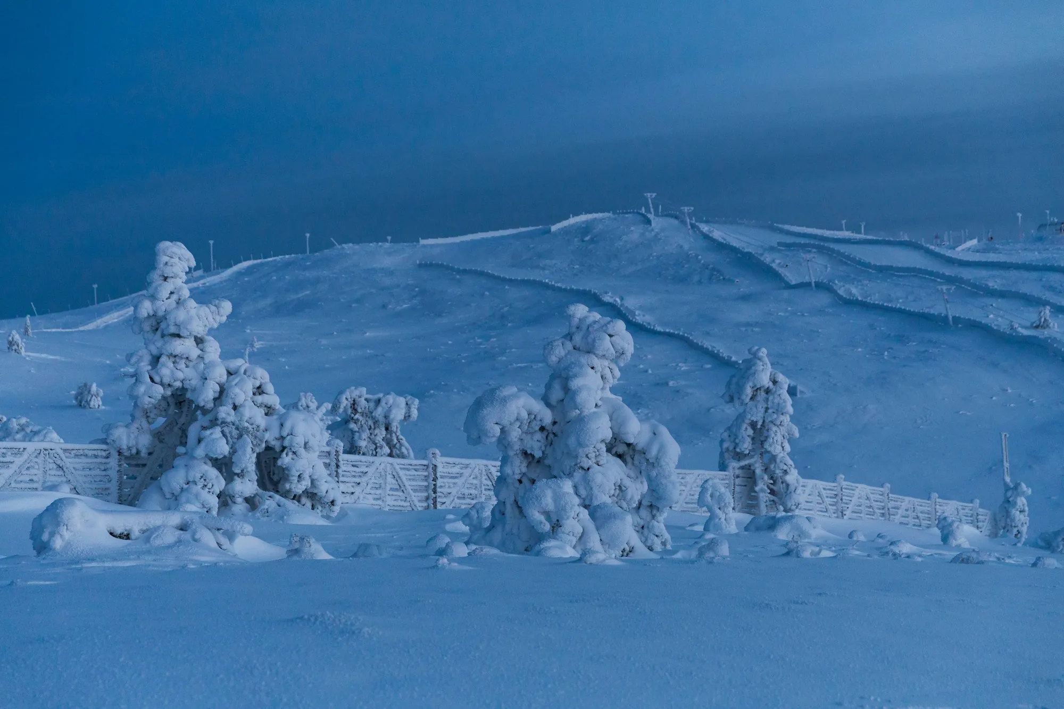
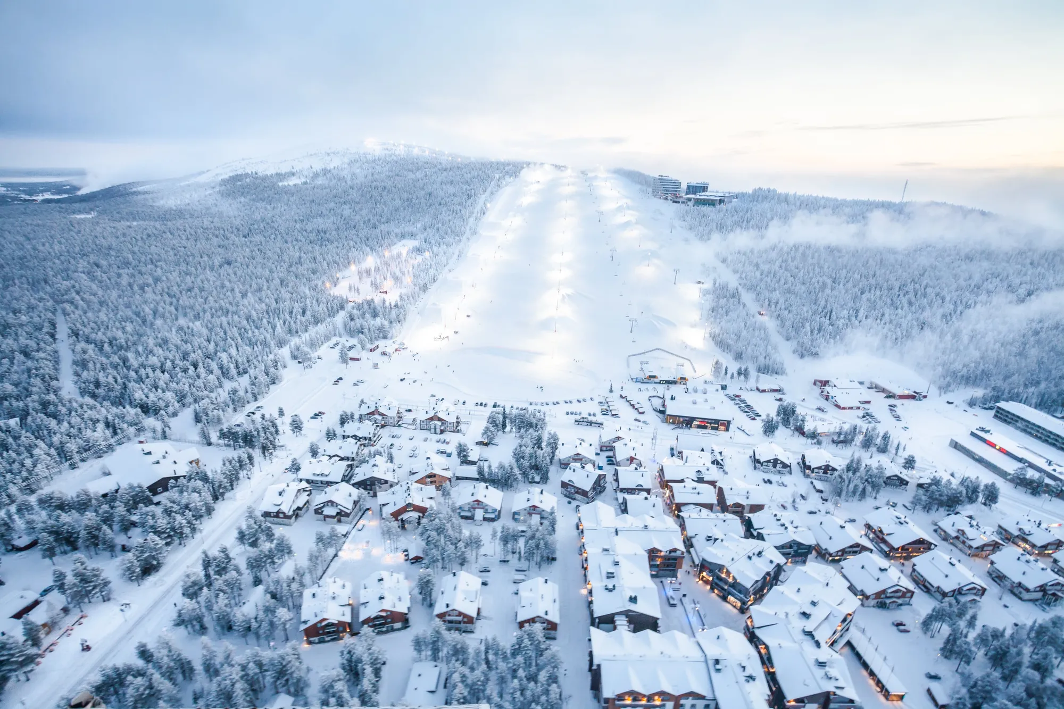
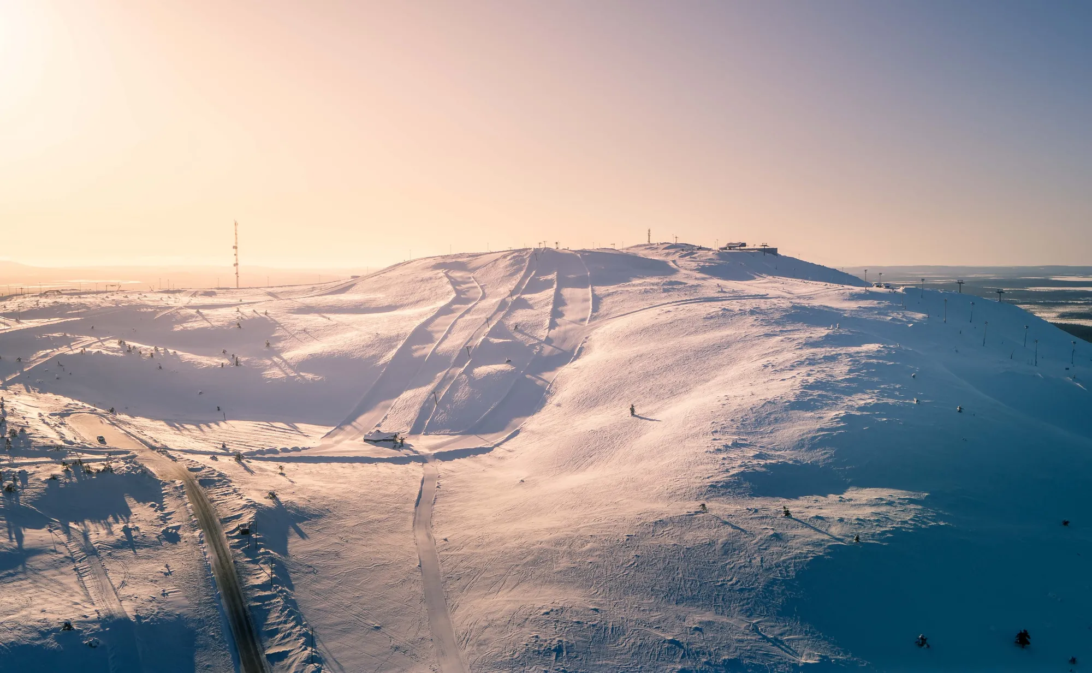
The fell, the slopes and the village at different times of day and year.